
cairns convention centre
Bespoke Roof Access Engineered Solutions
EXECUTIVE SUMMARY
The Cairns Convention Centre required a bespoke roof access solution to ensure safe inspection, maintenance, and emergency access in a cyclonic environment.
Given the high wind loads and the unusual roof pitch, a combination of custom-engineered walkways,
folding guardrails, and height safety solutions was designed to enhance safety, compliance, and usability.
Safetylyne delivered a system that seamlessly integrates with the architecture while maintaining aesthetic appeal and ensuring long-term durability.
IN SITU
Cairns Convention Centre – Roof Access System
The Cairns Convention Centre, a key venue in North Queensland, required a bespoke roof access solution to ensure safe and efficient maintenance in a region subject to extreme weather conditions. Given the unique roof design and steep pitch, conventional access solutions were not suitable, necessitating a custom-engineered approach.
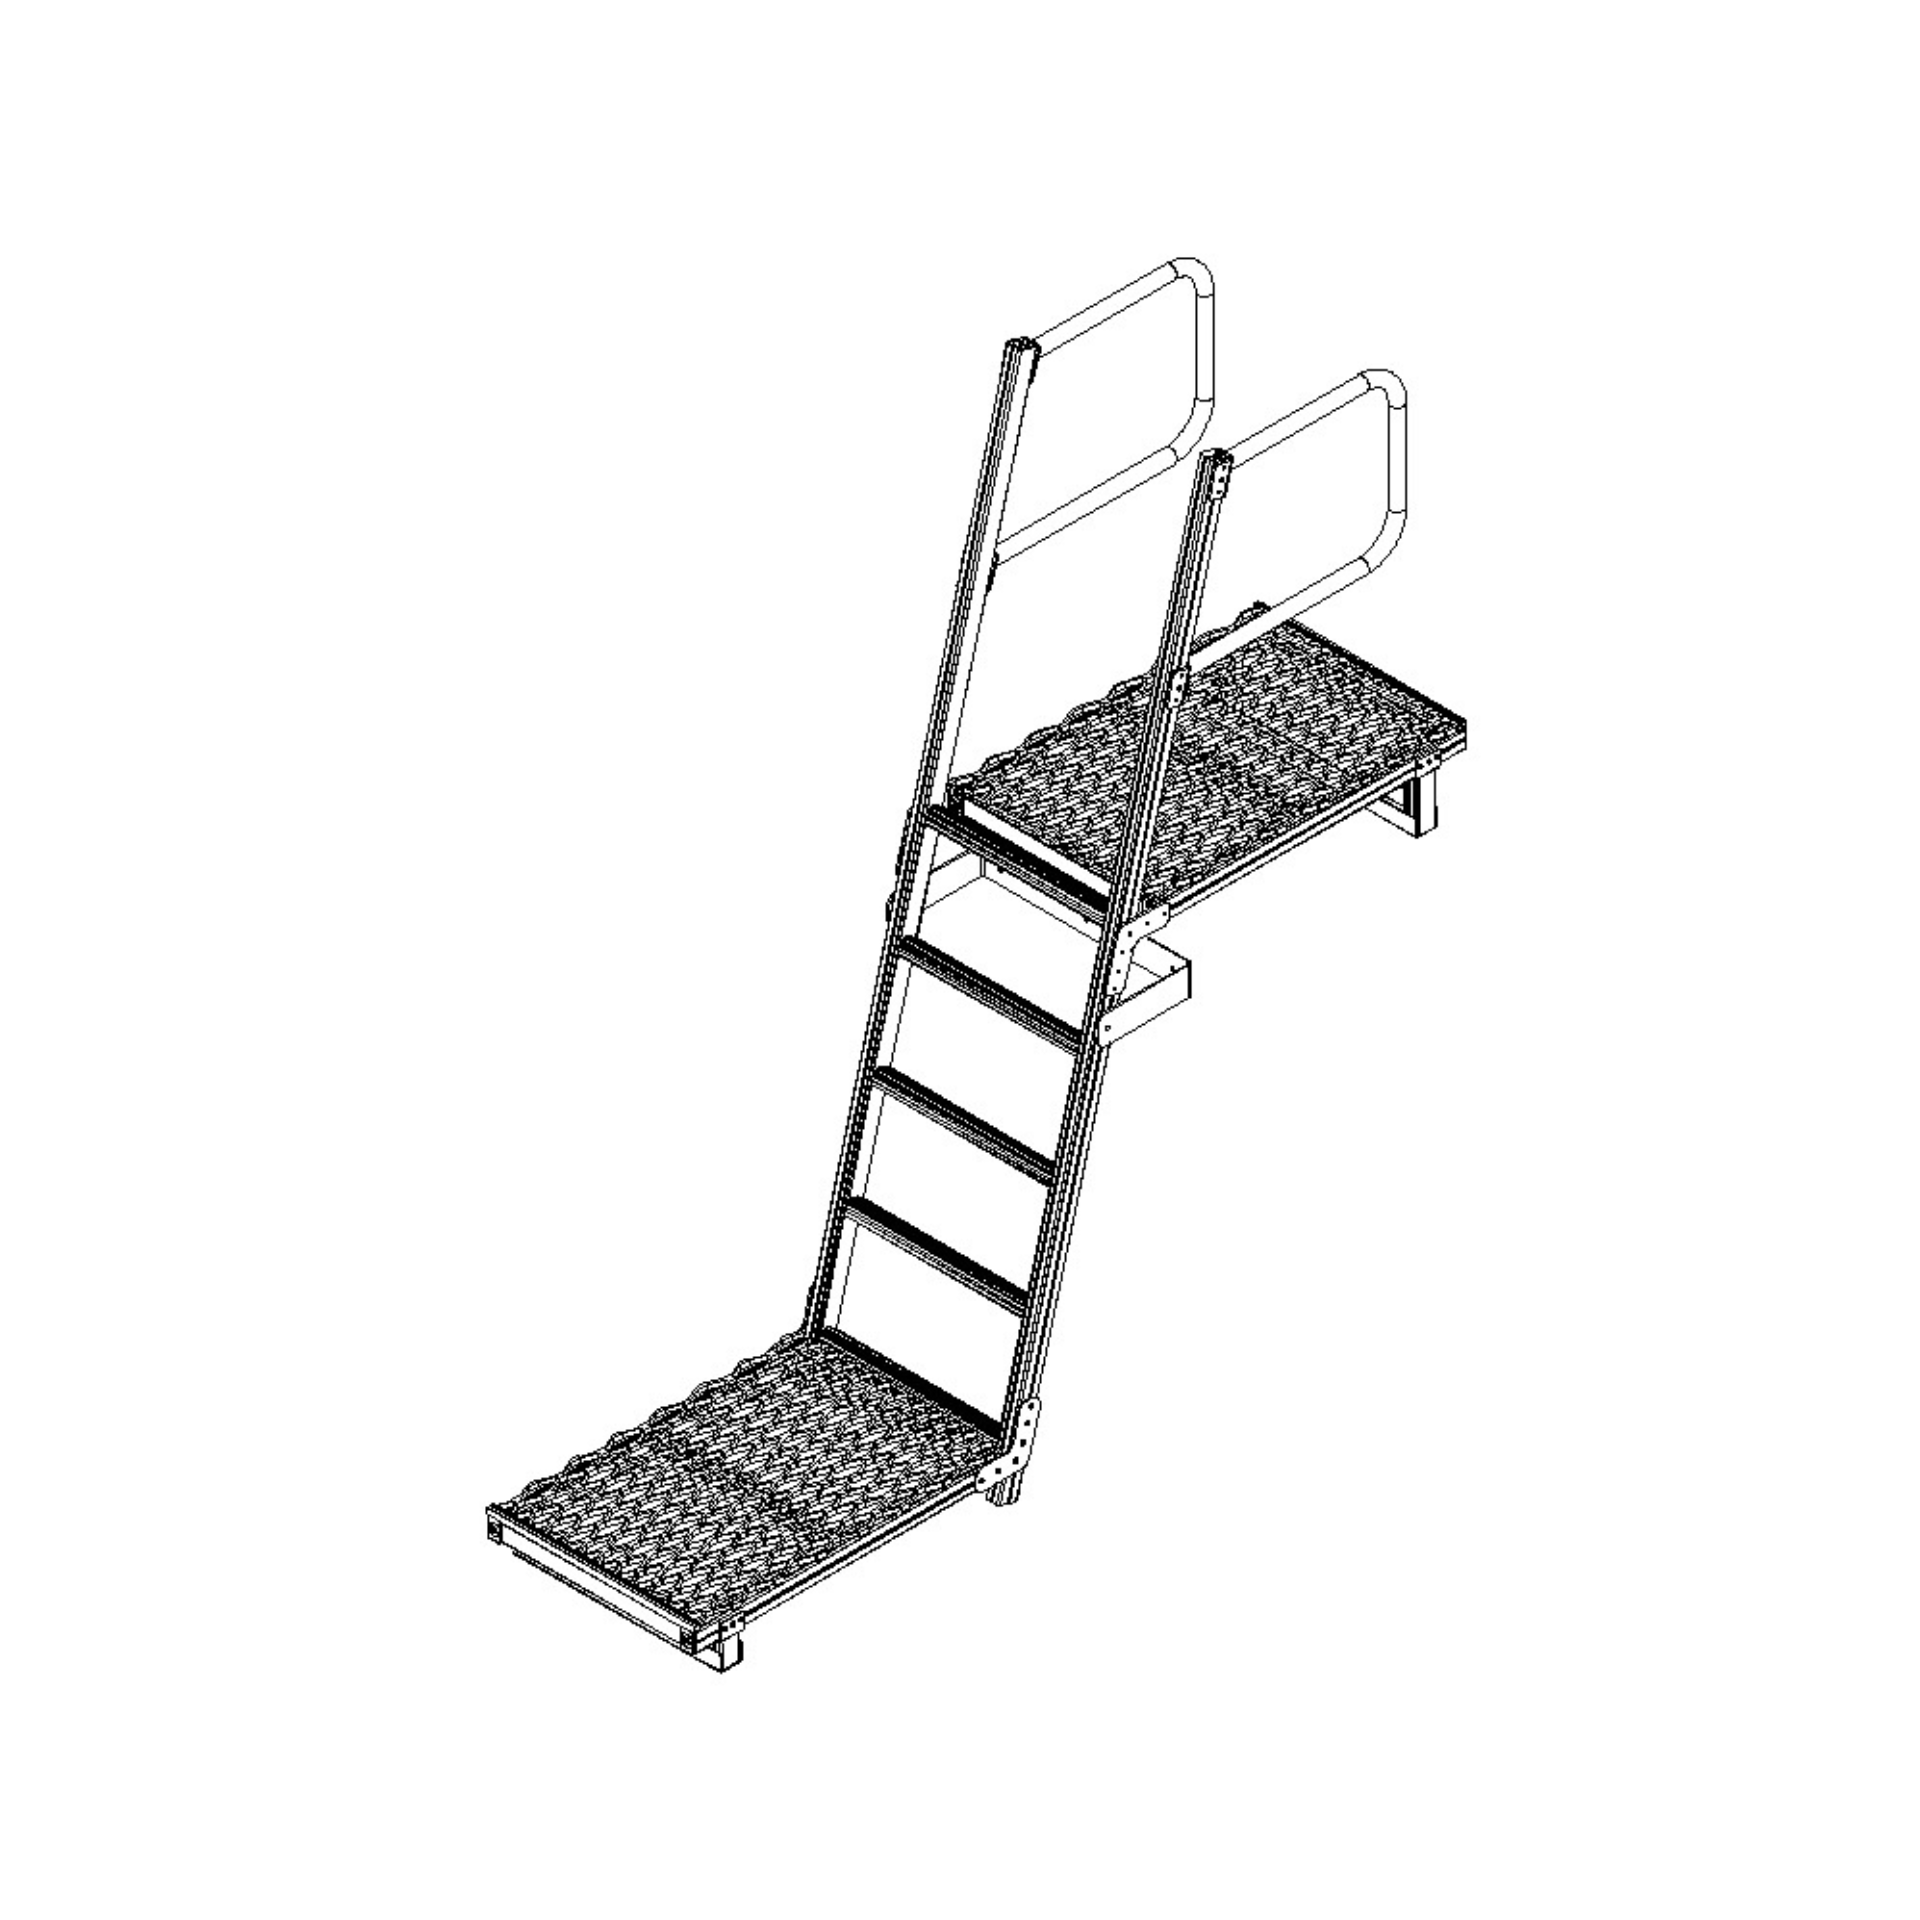
Safetylyne was engaged to design and install a comprehensive roof safety system tailored to the building’s architecture. The solution included access bridges designed to conform to the roof's pitch, integrated walkways, stairs, and landings, and folding guardrails that could be retracted during cyclonic conditions. This ensured a safe and compliant system while maintaining the building’s aesthetic integrity. To complement the centre’s architectural style, all components were powder-coated white, seamlessly blending with the existing structure.
A Tailored Approach to Complex Roof Safety Challenges
Safetylyne designs roof access solutions for projects of varying complexities, adapting to each site's unique challenges. The Cairns Convention Centre presented an opportunity to apply innovative engineering to an unconventional roof structure, balancing safety, functionality, and visual appeal. Given the centre’s position as a recognisable landmark, the system was designed to integrate with the surrounding environment while ensuring long-term safety and compliance.
This project highlights Safetylyne’s expertise in delivering custom-engineered height safety solutions, providing secure and efficient access without compromising on architectural design. Whether for commercial venues, industrial sites, or unique architectural structures, Safetylyne continues to develop solutions that meet the highest standards in safety and usability.
Looking for a complex custom solution for your access system needs?
Contact us today, and let’s create the right solution for your project!
Contact Us
Engineered Systems
Our Engineered Systems are a range of meticulously designed and manufactured products that can be integrated into a comprehensive height safety package, custom access solution or supplied individually based on client needs. These products, are manufactured in-house to the highest standards and are not only versatile, reliable and meet industry standards but also exceed client expectations.
They are Access Solved.

