
Mezzanine Stairs
Safe and Practical Solutions for Industrial Mezzanines, Elevated Workspaces and Elevated Storage Spaces
Mezzanine access stairs provide secure and compliant ways to move between the levels, elevated zones, and storage areas in industrial and commercial buildings.
We design modular mezzanine access systems and stairs for risk reduction, compliance support, and efficient daily operations.
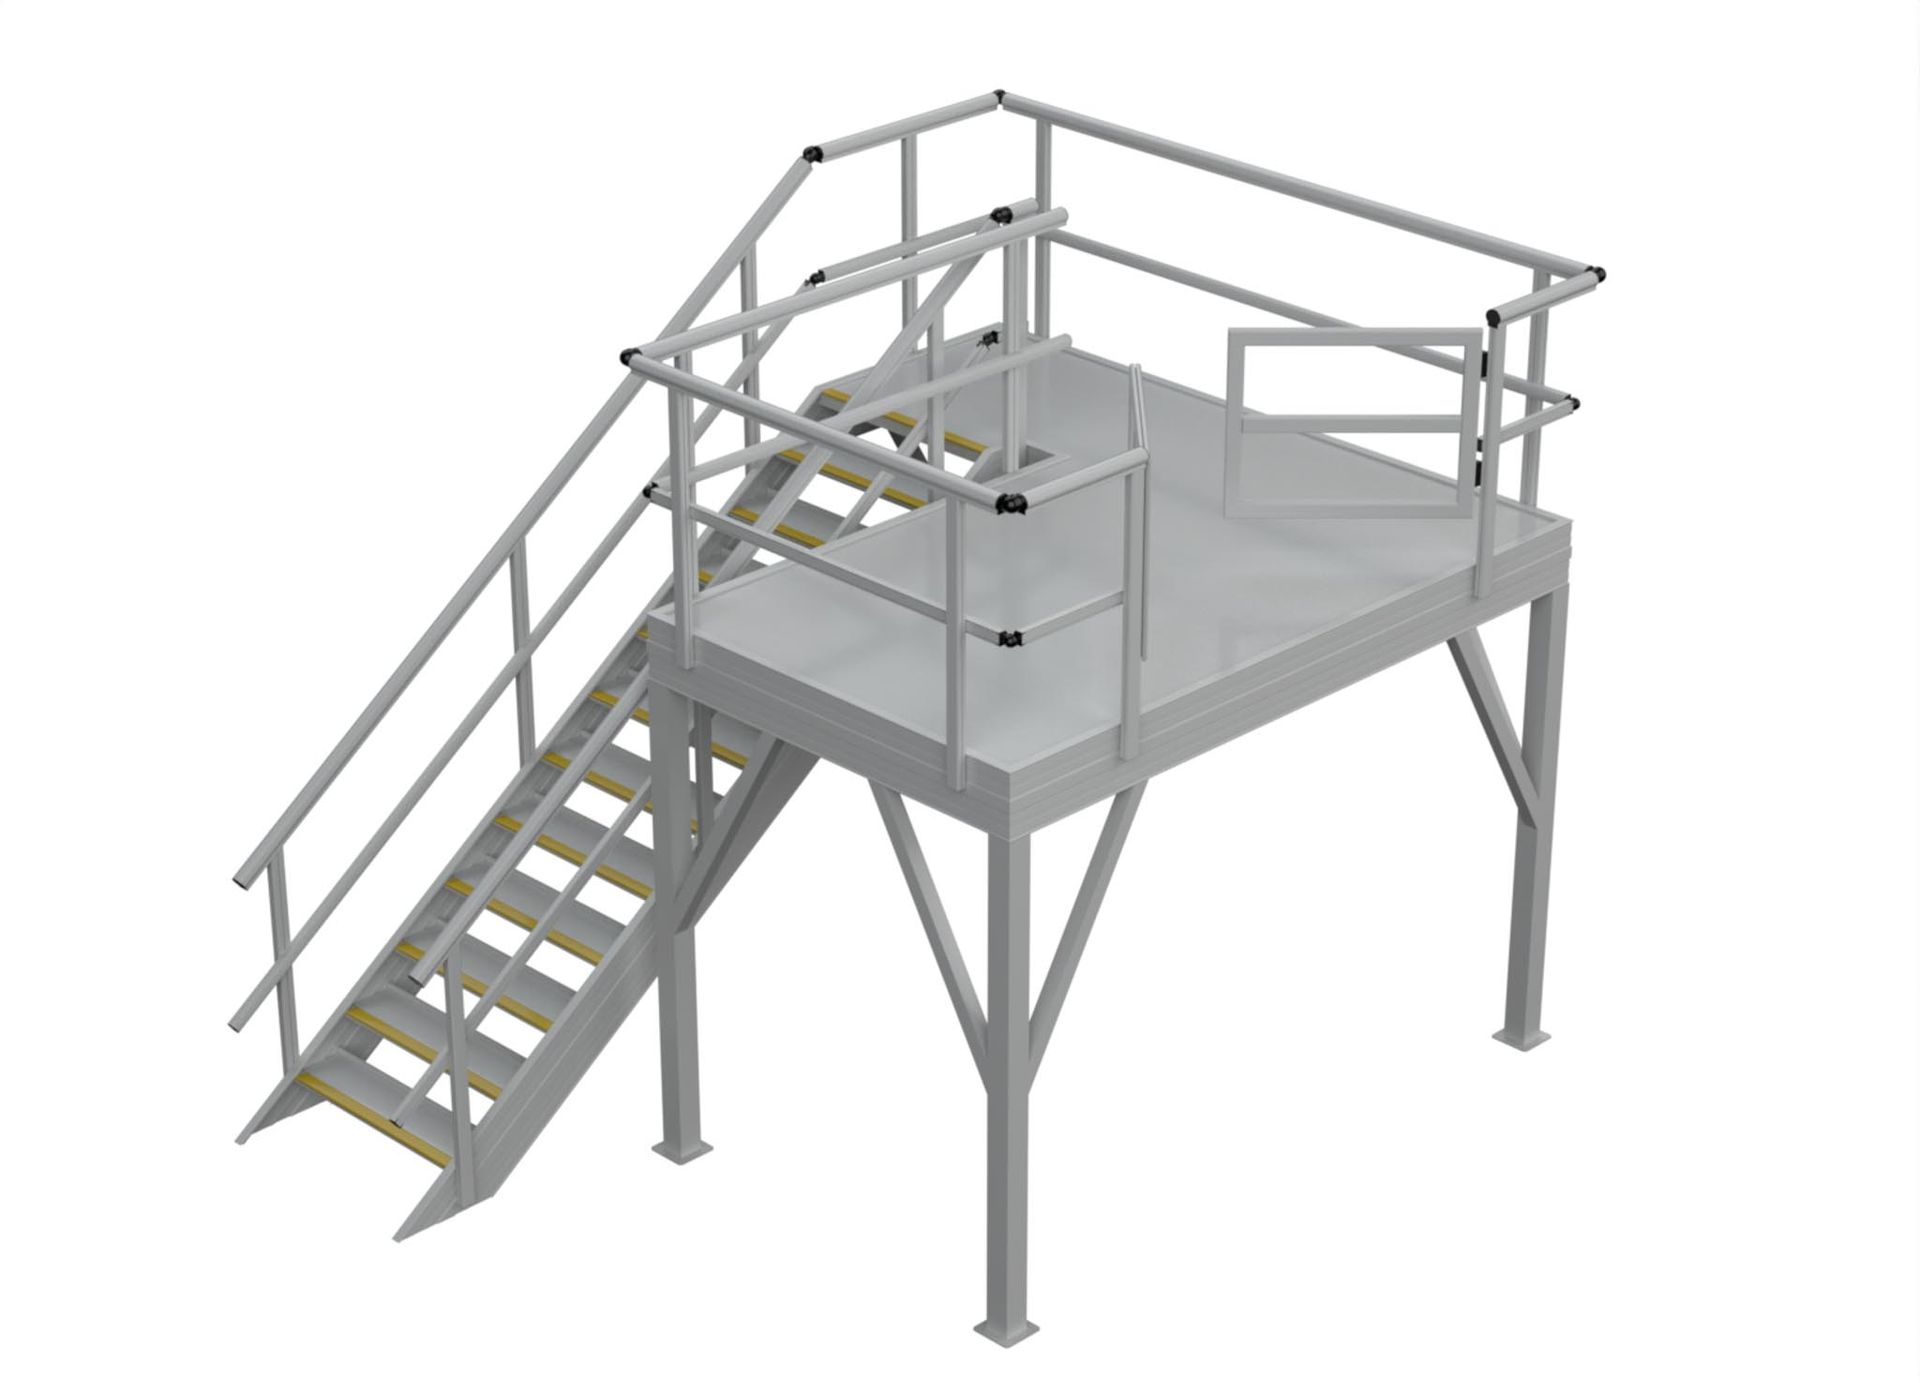
Mezzanine Staircases and Platforms
Safe, Compliant Access Between Levels
Access to mezzanine levels must be durable, practical, and fully compliant with Australian safety standards.
Safetylyne designs and manufactures mezzanine stairs for warehouses, manufacturing facilities access, plant rooms and other industrial builds to provide reliable movement between levels while enhancing workflow and improving operational safety.
Proper design doesn’t just protect workers - it ensures compliance with necessary standards and regulations, such as AS 1657:2018 and WHS regulations, reducing risks and long-term costs.
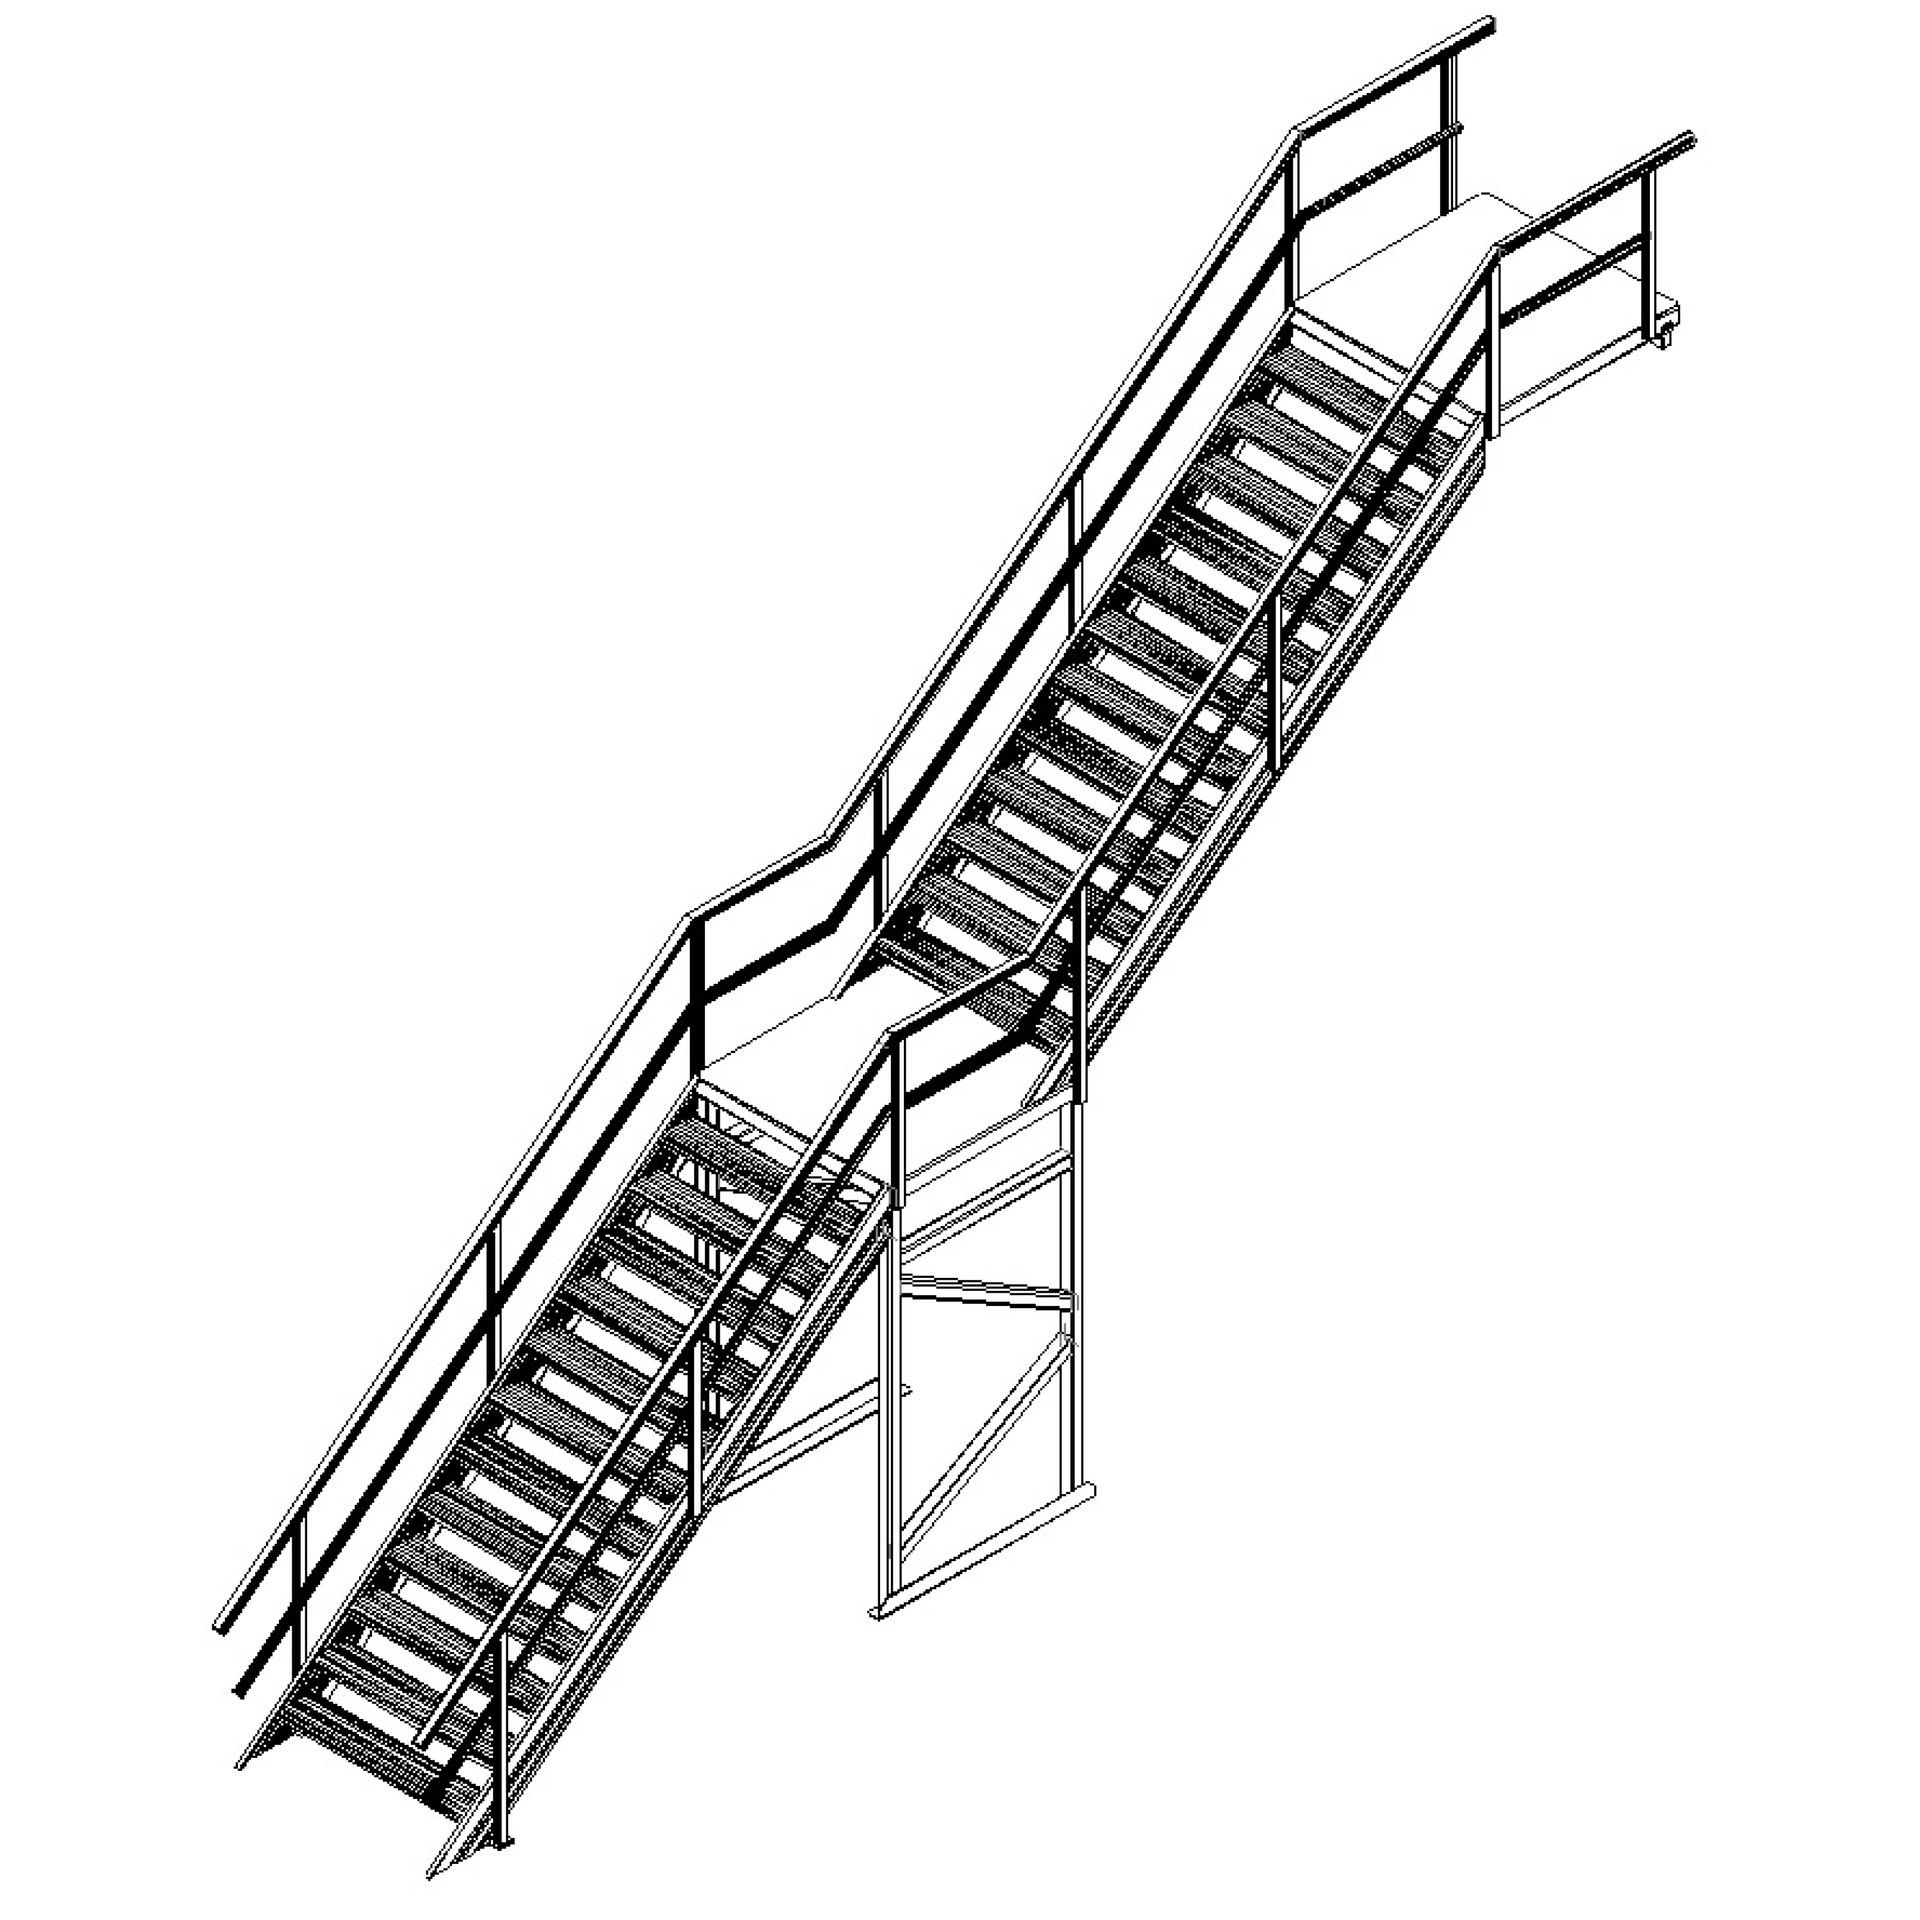
Structural Mezzanine Access Solutions
Every facility is different, so access must adapt to different heights, layouts, and space restrictions.
Fixed stairs, modular platforms, and elevated walkways provide safe, slip-resistant pathways that support both routine operations and emergency egress.
How do you choose the right mezzanine STAIRS for your BUILDING?
The best mezzanine stair choice depends on your space, frequency of use, and compliance requirements.
Choose access solutions, which will:
- Provide slip-resistant, guarded access to raised platforms
- Meet stair width, tread, and riser requirements per AS 1657:2018
- Integrate guardrails, handrails, and mid-rails for full fall protection
- Fit compact or retrofit applications where space is tight
- Handle high traffic and structural load spread with durable, industrial-grade aluminium systems
If your facility has public access - choose AS 1428 compliant mezzanine stairs.
For industrial access - choose AS 1657 compliant mezzanine stairs.
Not sure what type of Mezzanine stairs to choose? - Talk to Safetylyne team and our height safety and access experts will help you with the right solution for your building and for your particular situation.
Safetylyne engineers, designs, manufactures, installs and certifies mezzanine stairs and complete access solutions for industrial sites, warehouses and manufacturing facilities.
Our team will find the most cost-effective and suitable solution for your needs and will advise on the integration into your site plan with other height safety systems if required.
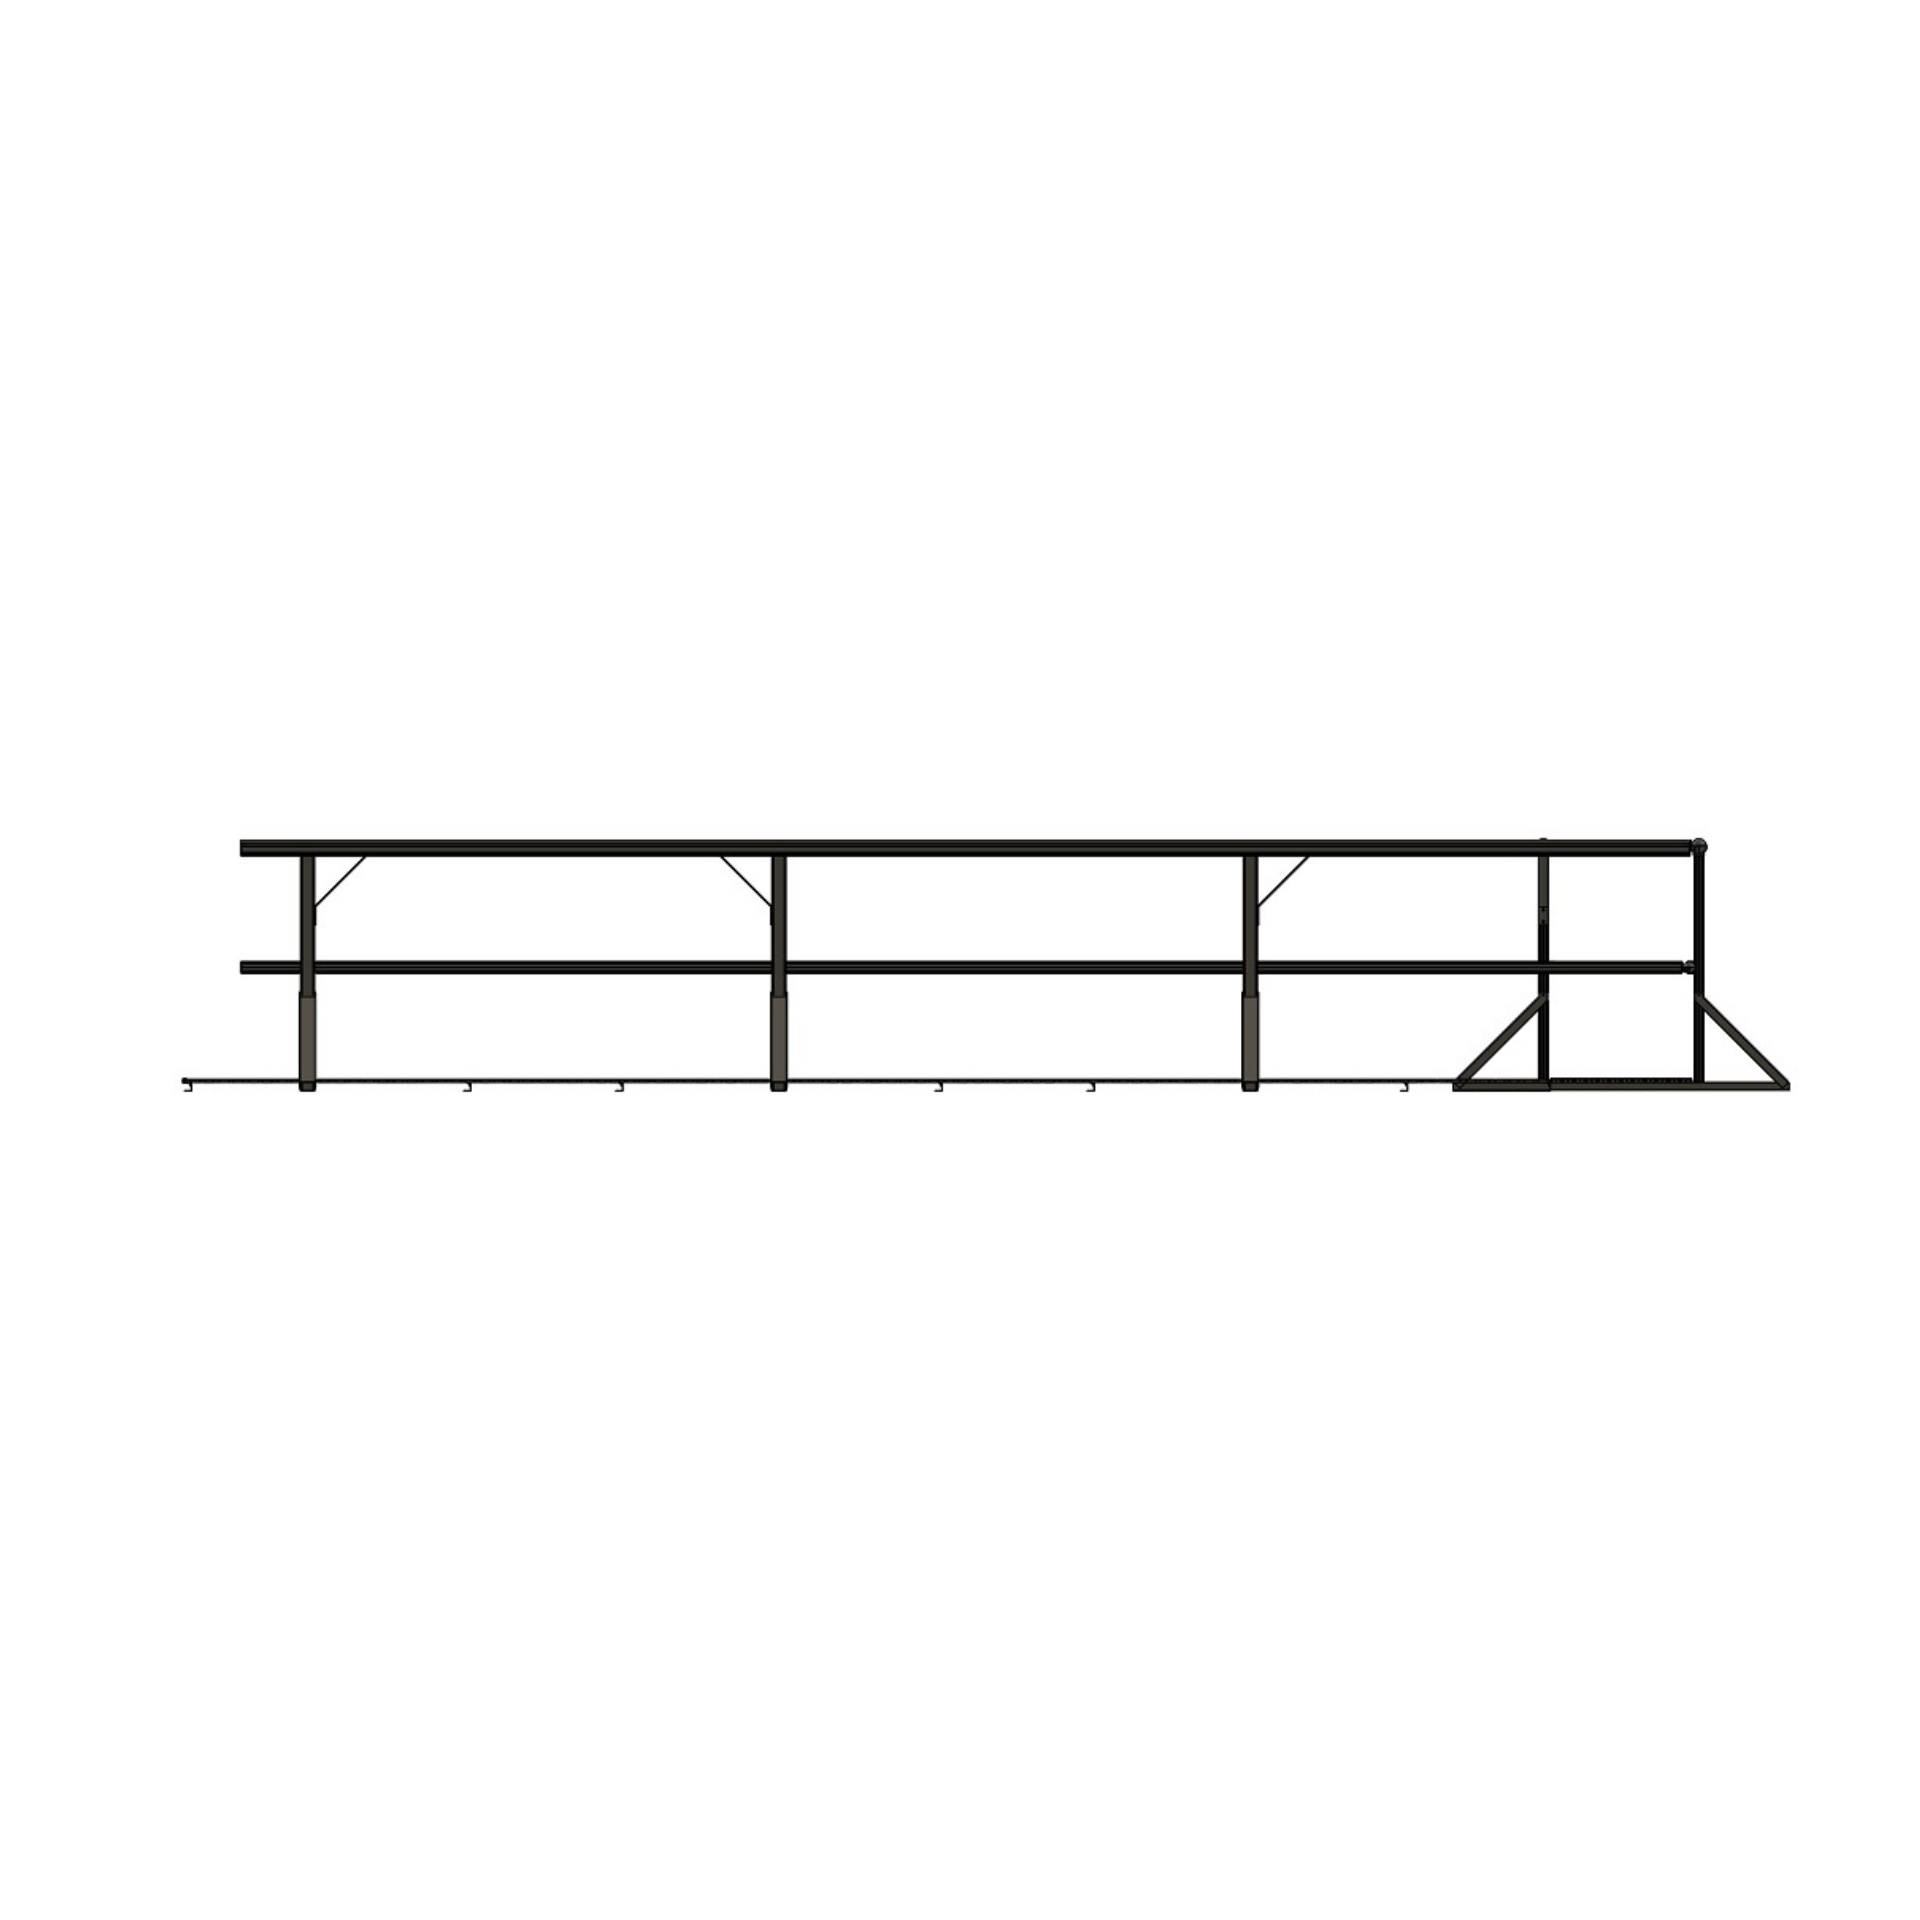
Design Considerations for Mezzanine Access
How to plan mezzanine access?
When planning mezzanine and cleanroom access in your building desin, consider:
- Clearances around racking, walls, and plant
- Guardrails and handrails on all exposed edges
- Loading points, with swing gates or access barriers
- Emergency egress and multiple clear access routes
- Fall protection where workers can move between levels or near drop-offs
Designing access early avoids retrofitting costs and ensures maintenance teams can operate safely for years to come.
Safe and Efficient Mezzanine Access Stair Systems
Proper access to mezzanine levels is essential for safe movement of maintenance teams, equipment, and materials during maintenance or daily operations.
Well-designed systems, mezzanine staircases, or industrial staircases reduce fall risks, support compliance, and improve efficiency in industrial and commercial environments.
Access Solutions for Mezzanine Areas MAY ALSO Include:
- Fixed aluminium stairs for safe, regular access to mezzanine floors
- Gantries and walkways for secure movement between elevated zones
- Step-over units for navigating over low barriers, pipes, or obstructions
- Guardrails and edge protection to prevent falls
- Modular platforms to extend or adapt access routes as needed
- Viewing safety platforms
All components are built from lightweight, corrosion-resistant aluminium - ensuring long-term durability, low maintenance, and easy integration into existing structures.
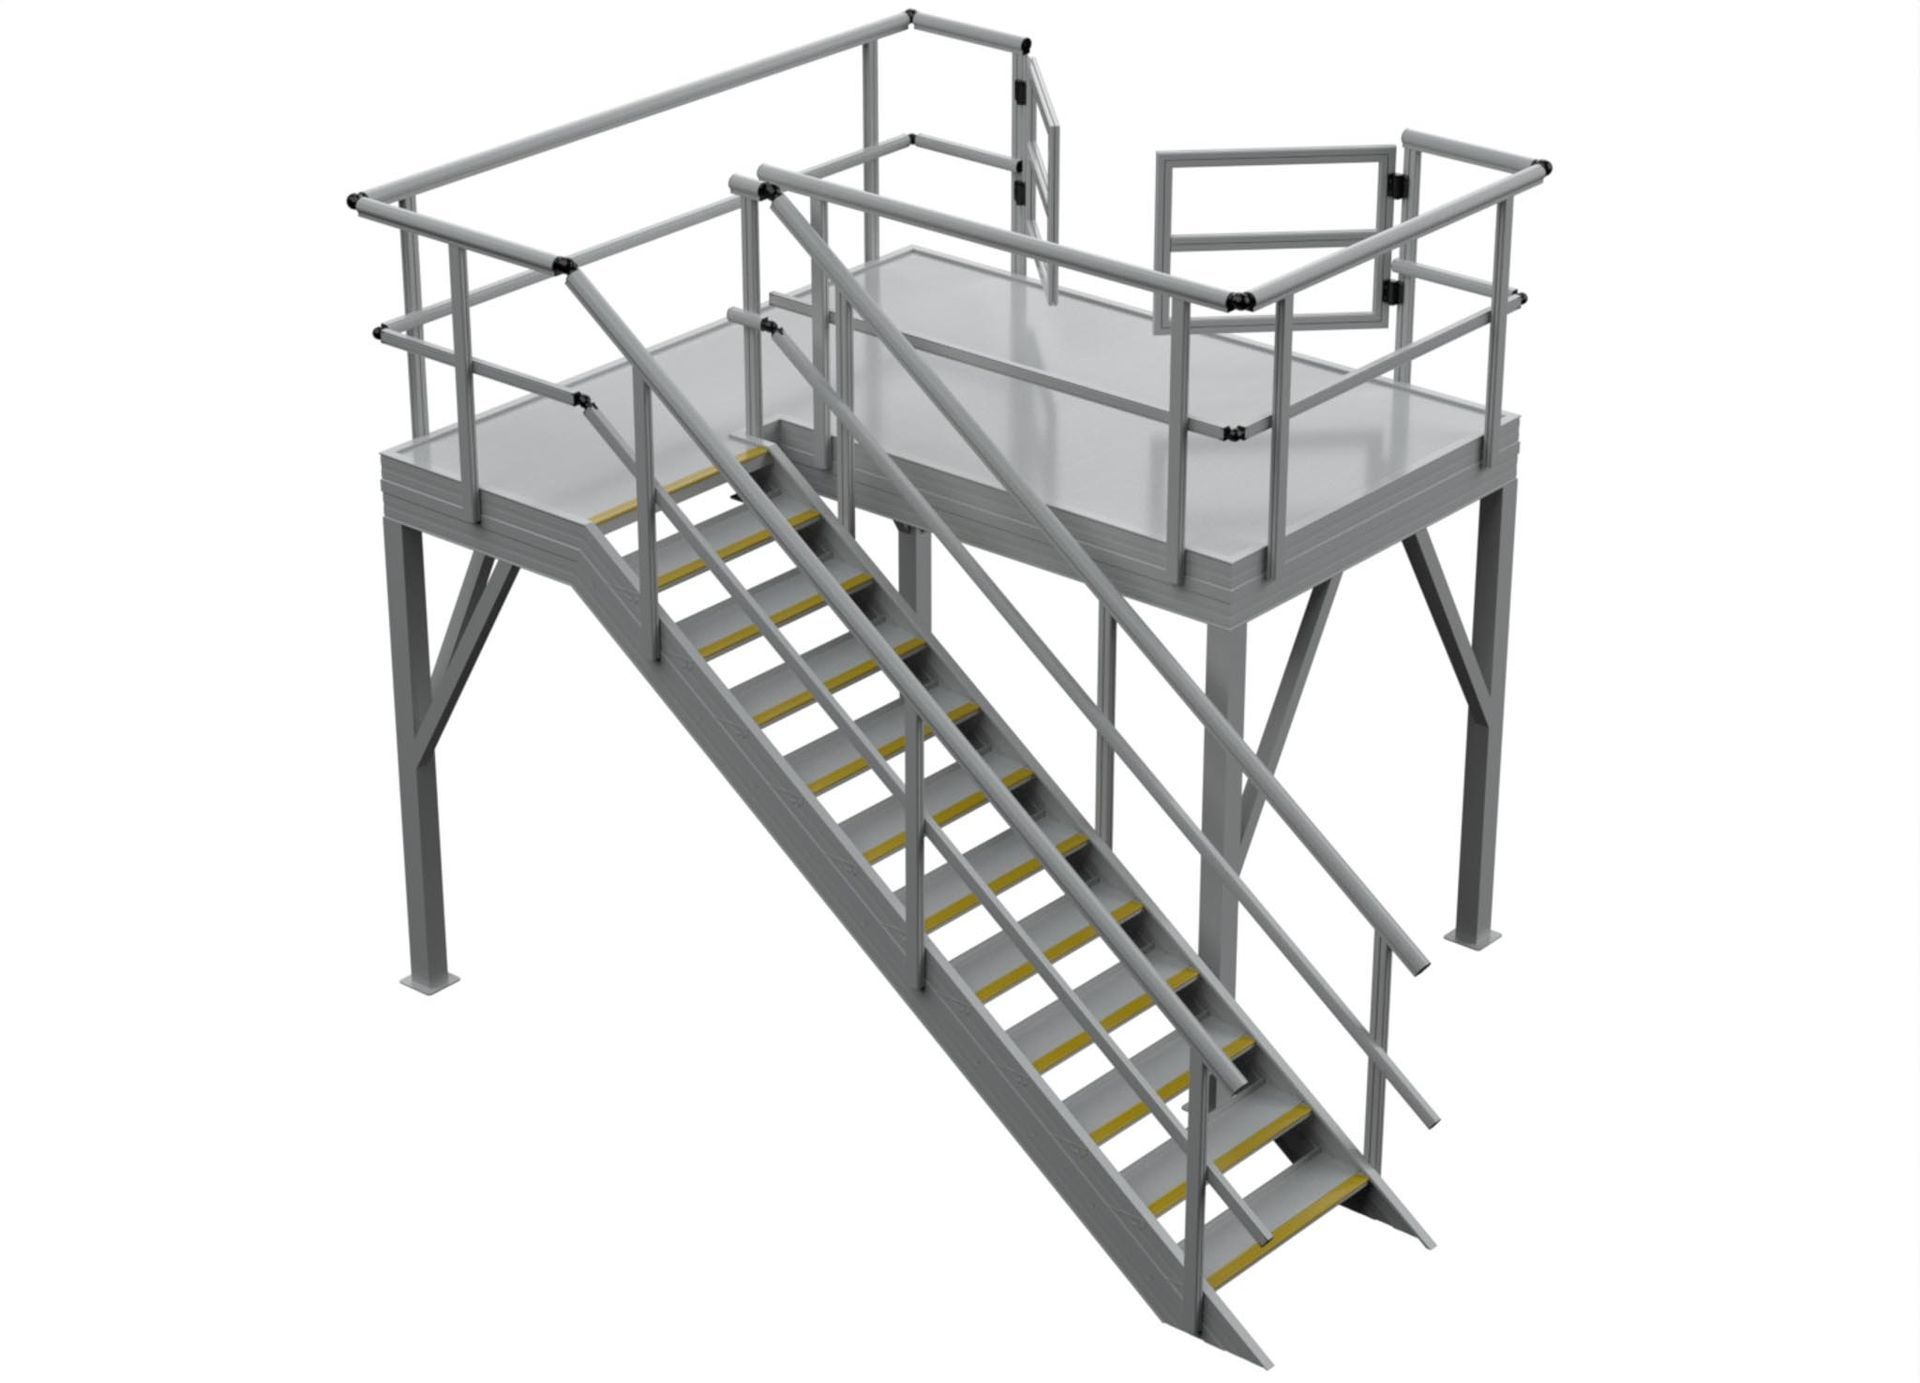
Modular Mezzanine Platforms
Expanding Space Without Major Construction
Custom mezzanine platforms allow you to maximise vertical space without extending your building footprint.
Designed and built in Australia, these modular systems integrate seamlessly with existing mezzanines and can adapt as your operations grow.
Benefits:
- Expand storage or production areas vertically
- Tailored platforms built to your workflow
- Safe, compliant access with minimal disruption
- Quick installation and long-term durability
Ladders vs. Stairs for Mezzanine Access
When should you choose a mezzanine ladder or attic ladder instead of stairs?
According to Australian safety standards and regulations, AS 1657 treats stairs as the preferred access method and allows ladders where stairs are impractical.
For mezzanines, this usually means infrequent access, which involves no carrying and has limited floor space.
Typical examples are plant mezzanines, storage lofts visited a few times a month, and tight retrofits where a stair footprint won't fit.
Stairs are the safest and most versatile choice for frequent use and carrying load upstairs. Ladders can be a more suitable access method for infrequent access when carrying load is not required.
Mezzanine fold down ladder can be a also a practical option when space is limited, access is occasional, or the mezzanine is used for light storage rather than daily operations.
Safetylyne designs and manufactures mezzanine ladders and stairs in Australia, which guarantees quality and compliance, and eliminates international supply risks for you.
Talk to Safetylyne team for a height safety site audits, and we will help you determine the right solution for your site and ensure it meets compliance standards.
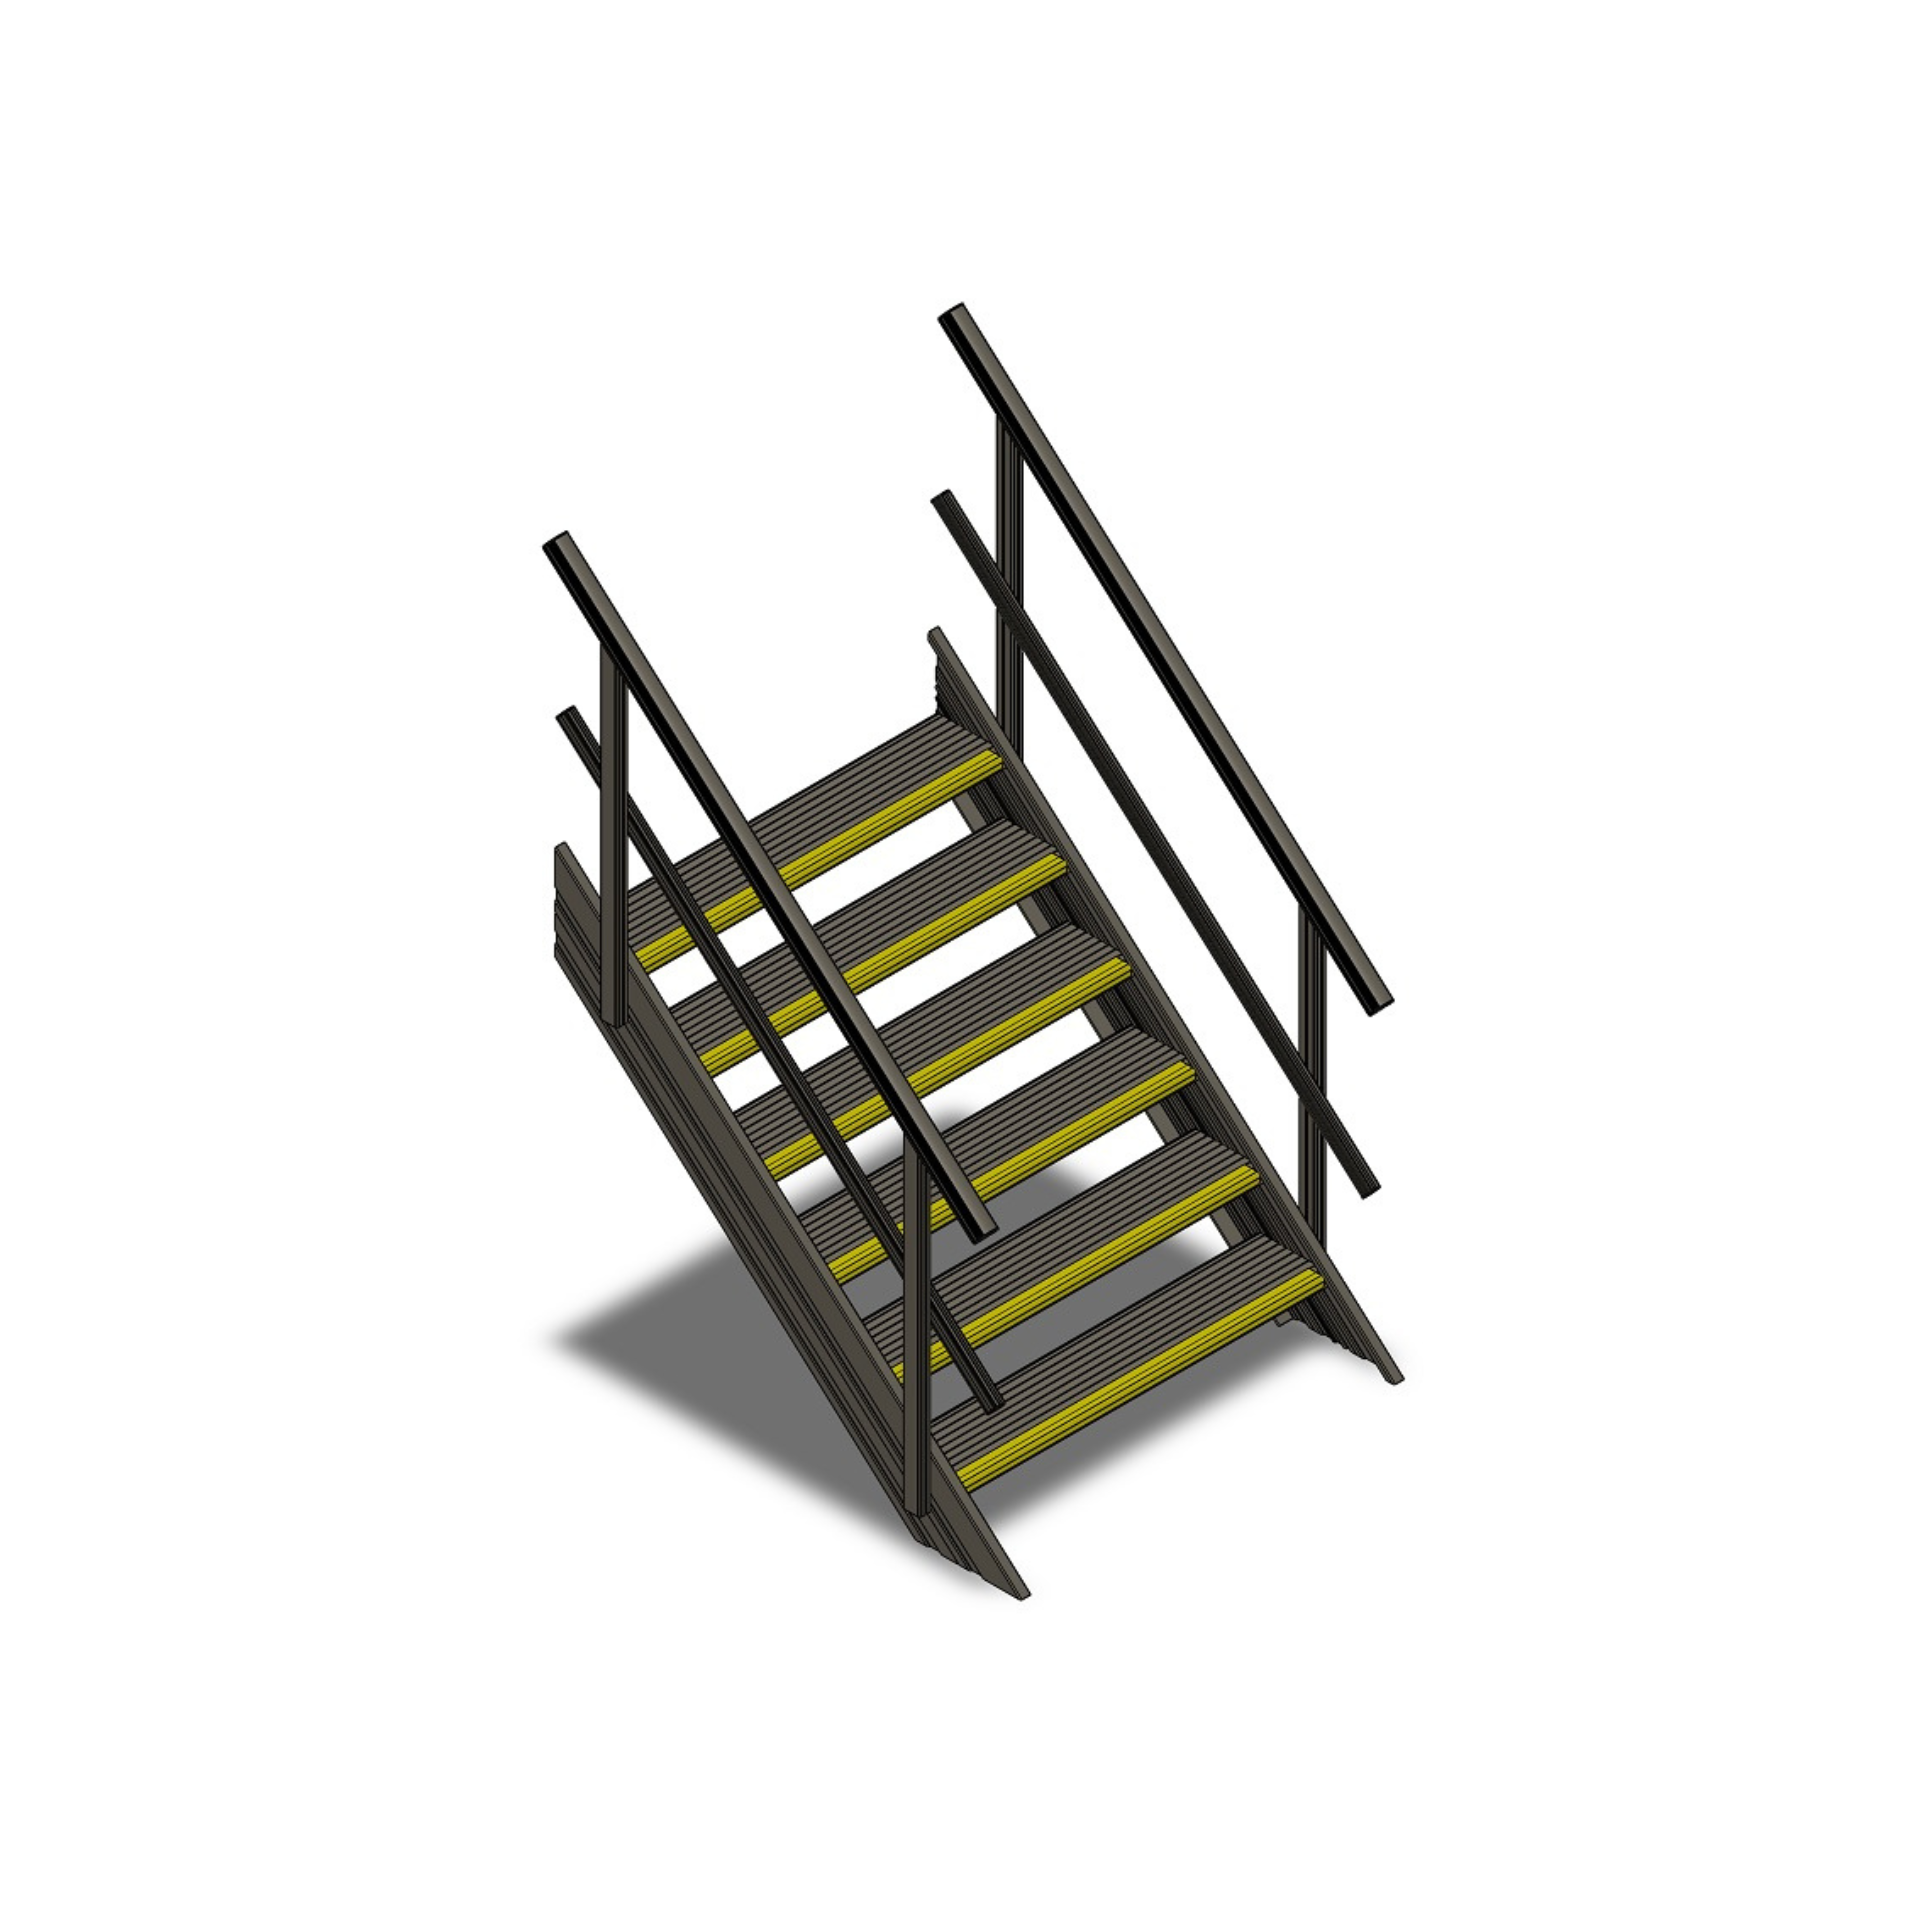
Mezzanine Access Compliance:
Australian Standards and Safety Requirements
All mezzanine access systems must meet key Australian safety standards to reduce the risk of falls and ensure long-term compliance.
The following regulations apply to fixed stairs, platforms, ladders, and elevated access pathways:
- AS 1657:2018 – Covers the design and installation of fixed platforms, walkways, stairs, and ladders for safe access and movement at height.
- WHS Regulations – Require risk management procedures for all work involving elevated areas, including mezzanines.
- AS/NZS 1891.4:2009 – Applies where personal fall arrest systems are used for vertical or restricted access.
Designing access in line with these standards not only ensures legal compliance - it also improves safety, reduces maintenance downtime, and supports efficient site operations.
Frequently asked questions about mezzanine access design.
CONTACT OUR TEAM FOR YOUR MEZZANINE ACCESS SOLUTIONS

