Industrial FACILITY ROOF SAFETY SYSTEM
Custom Access Stair, SCREEN, Plant Deck & Roof Safety System
EXECUTIVE SUMMARY
The aim was to swiftly deliver an efficient access system that meets the client's specific requirements and project schedule, minimising disruption to the overall project. The project's scope contains both proprietary engineered systems and tailor-made access solutions designed to achieve its objectives.
This process involved direct communication between the Safetylyne project's team and the client's on-site team to establish project details and ensure that each system solution within the scope aligns seamlessly with the developer's vision.
THE BRIEF
<p class="rteBlock">The brief was to deliver an efficient access system that aligns with the client's specific requirements and project timeline, minimising any disruption to the overall project and providing solutions that align with stakeholder needs. </p>
KEY CHALLENGES
<p class="rteBlock">The client grappled with significant hurdles: a lack of clear direction regarding the access system's outcome and delivery, compounded by a tight project timeline.</p><br><p class="rteBlock">The safetylyne team embraced this challenge, providing support for the client to execute this project in a timely manner, whilst delivering on the unique requirements of the project brief.</p>
ACCESS SOLUTION
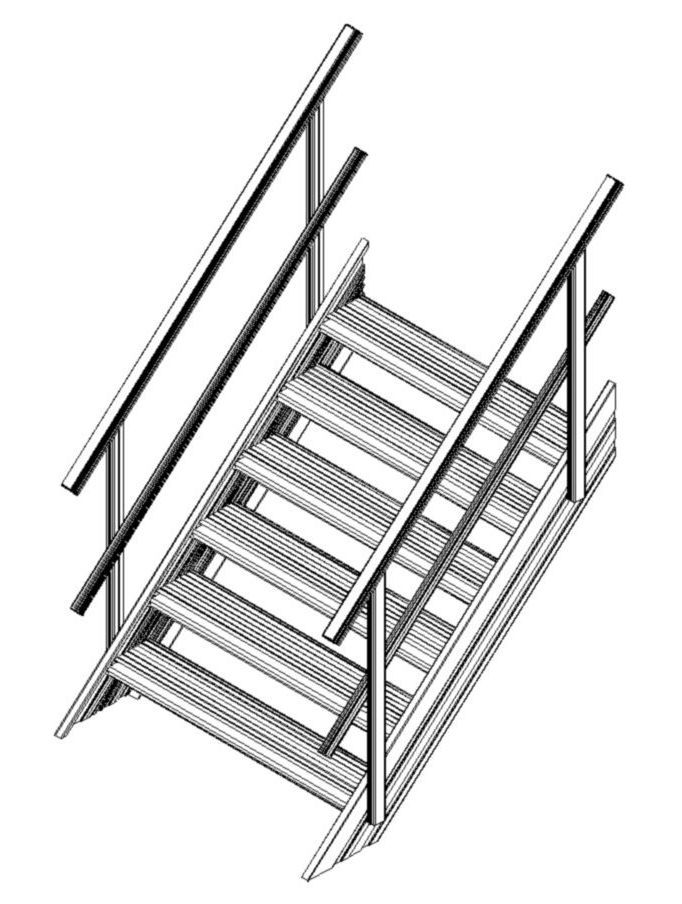
<p class="rteBlock">Custom Access Stair, Plant Deck & Roof Safety System.</p>