
Roof Walkway Systems for Commercial and Industrial Roofs
Safetylyne designs, manufactures, then installs roof walkway systems for commercial and industrial buildings. Each system creates a defined, slip-resistant route from the roof entry to plant, service points or other areas that need regular access.
We are a family-owned Australian manufacturer with roof access experience dating back to 2000. Our team works with architects, builders, facility managers, and asset owners, plus project managers who want one point of responsibility from early design through installation.
Roof Walkway Site Assessment and Access Planning
A roof walkway should be planned around the way people actually move across the roof. Safetylyne starts with the roof plan or existing site conditions, then maps a route from the access point to plant, service zones, roof edges or other destinations that require maintenance access.
The assessment shows where the route should begin, how it should continue across the roof, which areas need extra protection and how future maintenance teams will use the system.
- Roof entry location with the access method
- Plant, service points, maintenance destinations
- Existing roof structure, including changes in level
- Route continuity across the roof
- Areas that may require guardrails or edge protection
- Drainage, waterproofing, fixing constraints
- How maintenance teams will move between access points, equipment
For an existing building, the review can identify whether a current route remains suitable or needs an upgrade. On a new build, early coordination gives the walkway layout a better chance of fitting the roof design without late changes.
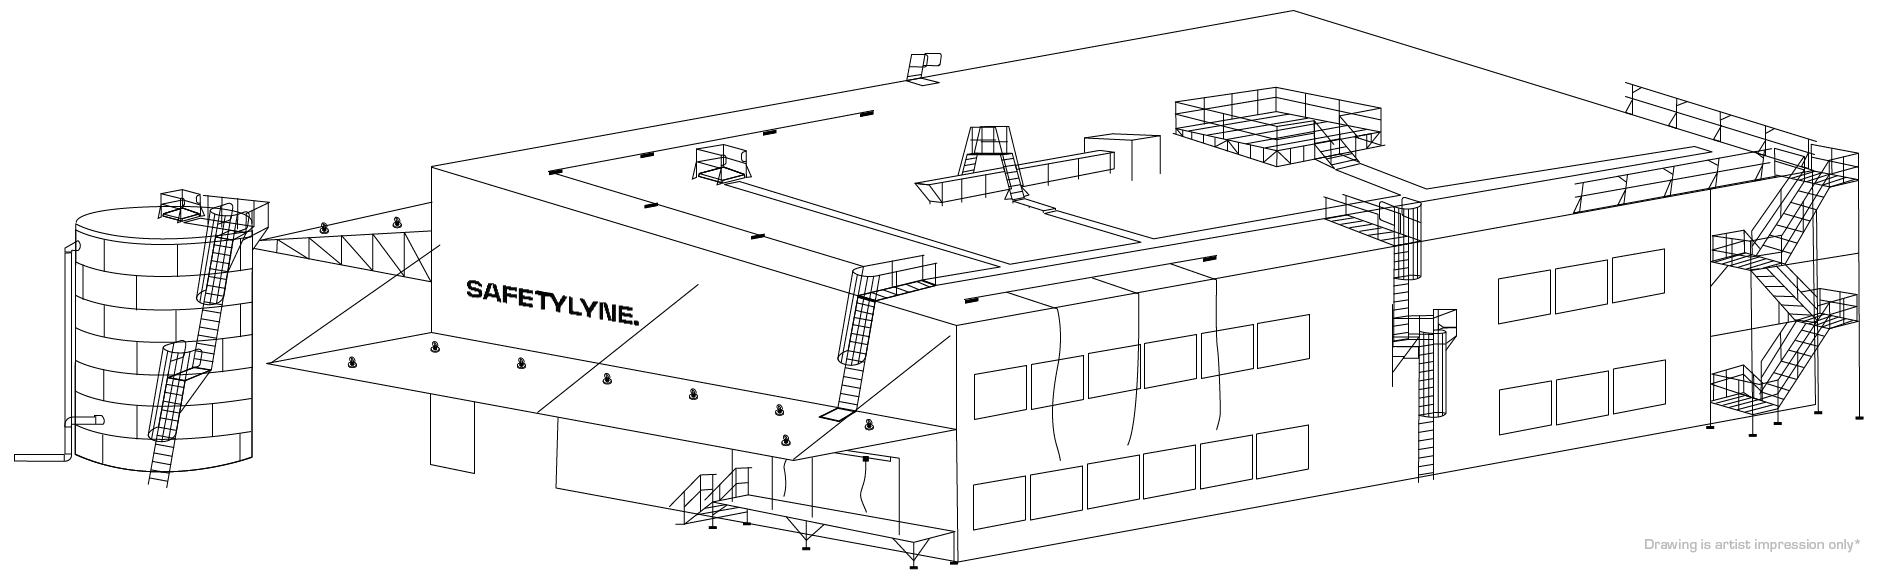
Roof Walkway Engineering & Design Services
Our in-house engineers design roof walkway systems around the building, the roof structure and the way maintenance teams need to move across the site. Each layout is developed to applicable AS/NZS requirements while supporting both architectural and structural needs.
This service covers:
- Roof access layout and walkway route planning
- Structural review, load transfer and fixing design
- Guardrails, edge protection or fall-restraint integration where the route requires it
- HVAC maintenance access and plant-deck coordination
- Elevated zones, gantry platforms or suspended walkway design
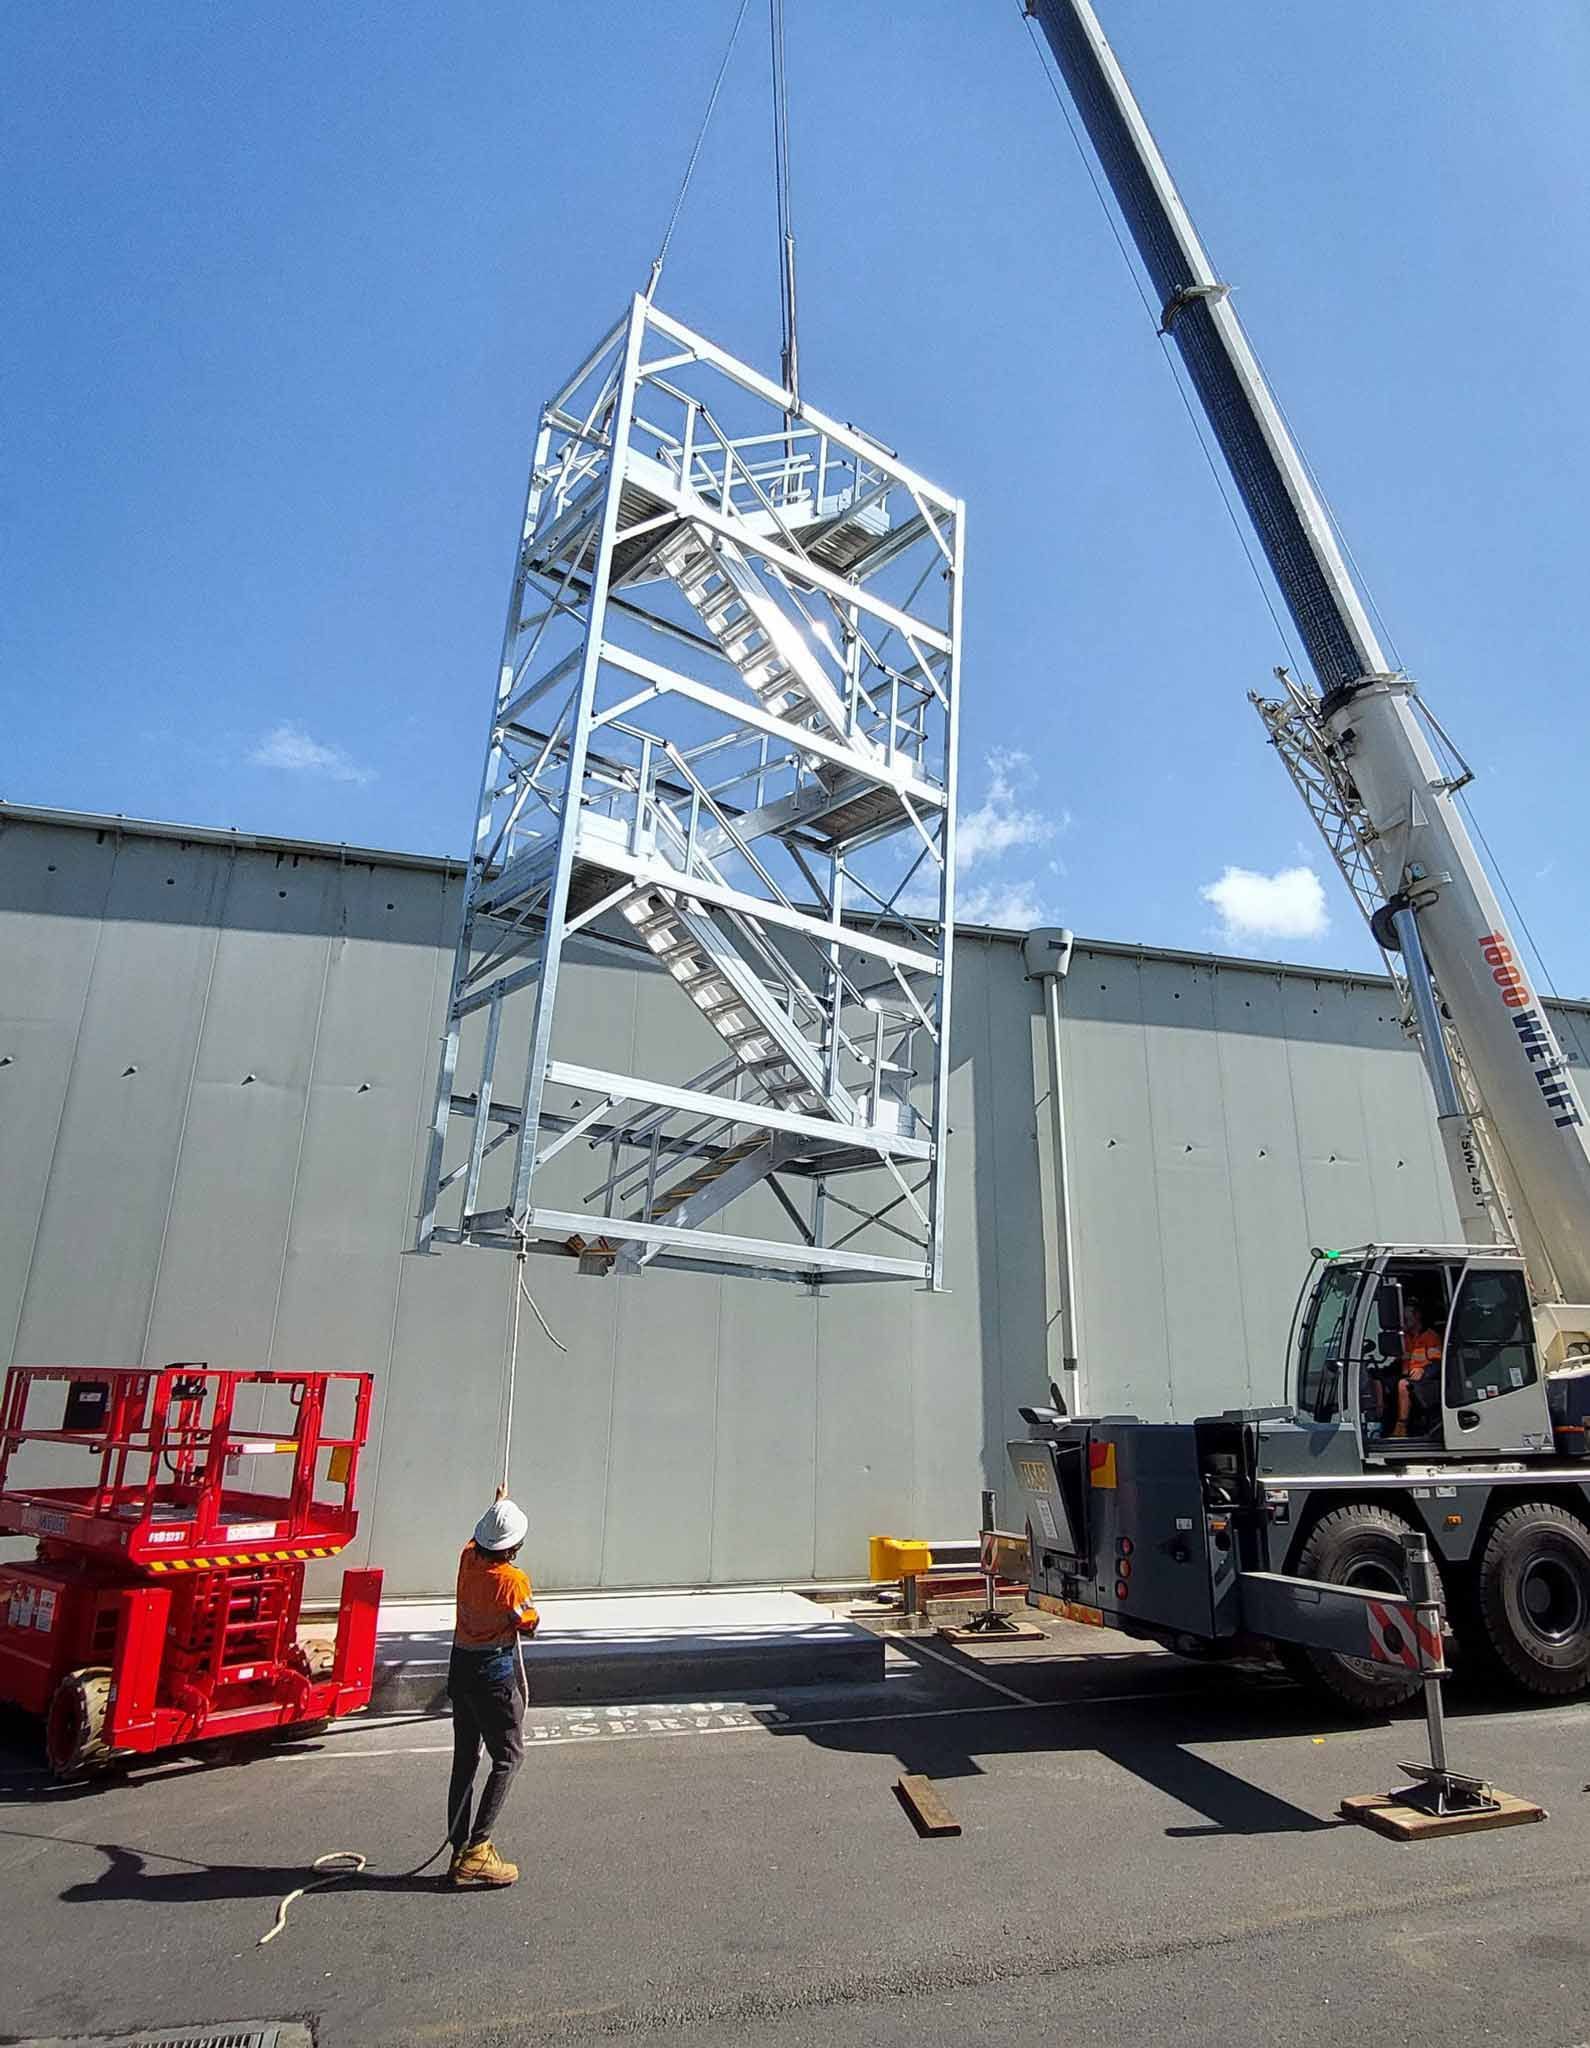
- Access stairs, ladders, roof hatches and platform integration
- Anchor point or static line coordination where the walkway connects to a wider fall-protection system
- Drainage, waterproofing and roof-fixing coordination
Safetylyne engineers each system in-house in Australia, using custom designs or proprietary standard systems where they suit the project. Coordinating the walkway, access points and related height-safety components before fabrication helps reduce late changes once work reaches site.
Roof Walkway Certification Documents for New Builds
Safetylyne provides the project documentation required for new-build roof walkway systems, with the exact package matched to the project location, installed system and certification scope.
+ Form 12 for Queensland Projects
For applicable new-build work in Queensland, Safetylyne can provide Form 12 as part of the certification process. This documentation relates to the installation or certification scope and is specific to relevant Queensland projects.
+ Certificate of Compliance
A Certificate of Compliance is provided for completed roof walkway systems where applicable. It confirms that the installed system has been assessed against the relevant Australian Standards and project requirements.
+ Certificate of Warranty
Warranty documentation records the warranty period that applies to the installed roof walkway system. Safetylyne systems may carry warranties ranging from 10 to 25 years, subject to regular inspection and the specific system supplied.
+ As-Built Documentation
As-built documentation records the roof walkway system that was actually installed on site. This gives facility managers, certifiers, insurers and future contractors a reliable reference for ongoing use and maintenance.
The documentation package may include:
- Asset register of installed components
- Project details and system summary
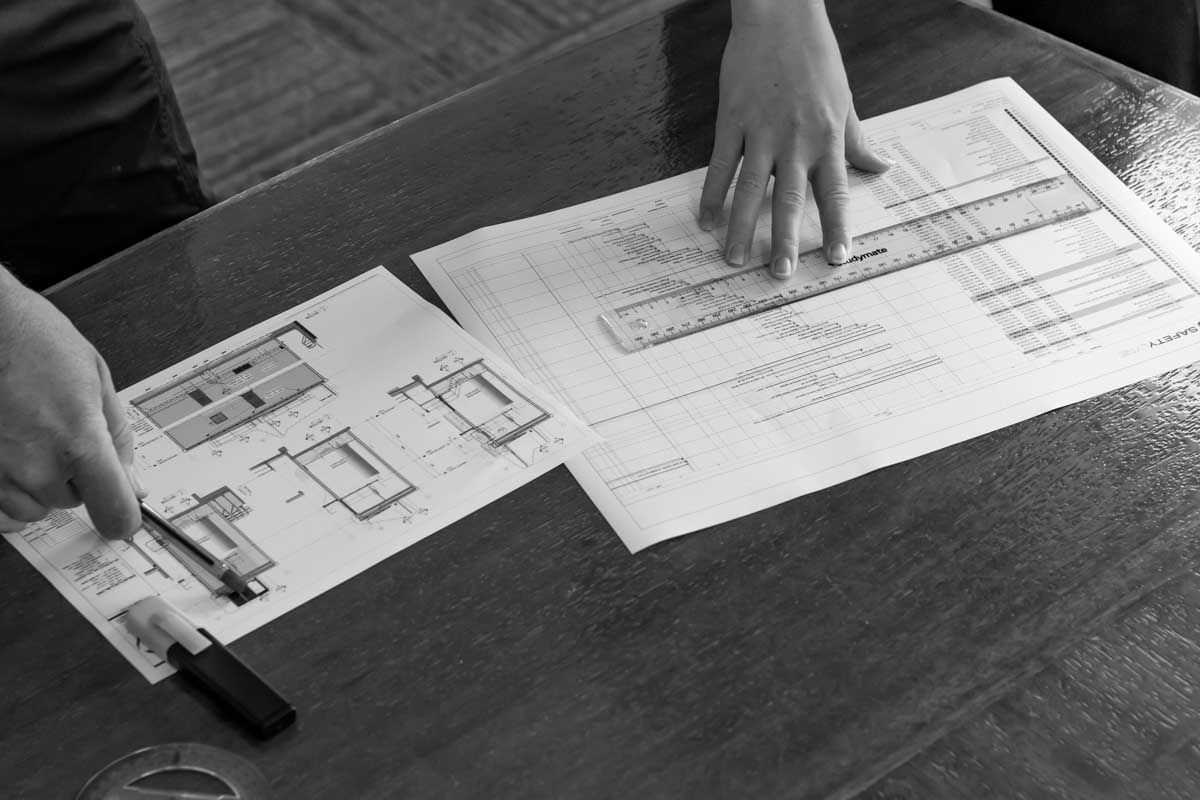
- Site drawings and roof access layout
- Roof access procedures are included in scope
- Load ratings and deflection data where applicable
- Care and maintenance information
- User or owner manuals
This creates a complete record of the installed roof access system for future inspection, maintenance, re-certification and asset management.
Documentation for Existing Roof Walkway Systems
Safetylyne provides a complete documentation package for existing buildings where roof walkway systems are being upgraded, replaced or re-certified.
The package may include:
- Certificate of compliance
- System documentation
- Next service due date
- Updated asset register
- Operation and maintenance information
- Owner's Manual
Our Process
We walk through each stage of the process with our clients, building strong relationships and ensuring all project needs are met.
Partner with Safetylyne for Roof Walkway Systems Design
Safetylyne works with builders, architects, facility managers and asset owners to design roof walkway systems around the actual access requirements of each site.
Here is an example of how Safetylyne delivered an integrated roof access solution for a commercial showroom project in Dalby:
Book a height safety consultation below and let's build compliant and safe access together
Engineered Roof Access Systems
Roof walkways are often part of a wider access system. Safetylyne can integrate stairs, ladders, guardrails, anchor points, roof hatches, HVAC platforms, static lines, gantry walkways and mobile work platforms into one coordinated design, or supply individual components where required. Planning these systems together helps keep roof entry, walkway routes, plant access and protection measures working as one complete access strategy.

