
Safe Access Solutions for Working in Ceiling Spaces
Ceiling cavities are one of the most challenging areas to access safely in industrial, commercial, and cold storage environments.
Tight spaces, limited visibility, and overhead obstructions can make movement difficult, and any misstep can lead to an injury or damage.
That is why we highly recommend using engineered access systems for your height safety in any maintenance tasks carried out in roof spaces.
The right combination of ceiling space access stairs,
roof access hatches, and
access ladders ensures safe, efficient entry for maintenance, inspection, and electrical or HVAC work, even in confined or temperature-controlled conditions.
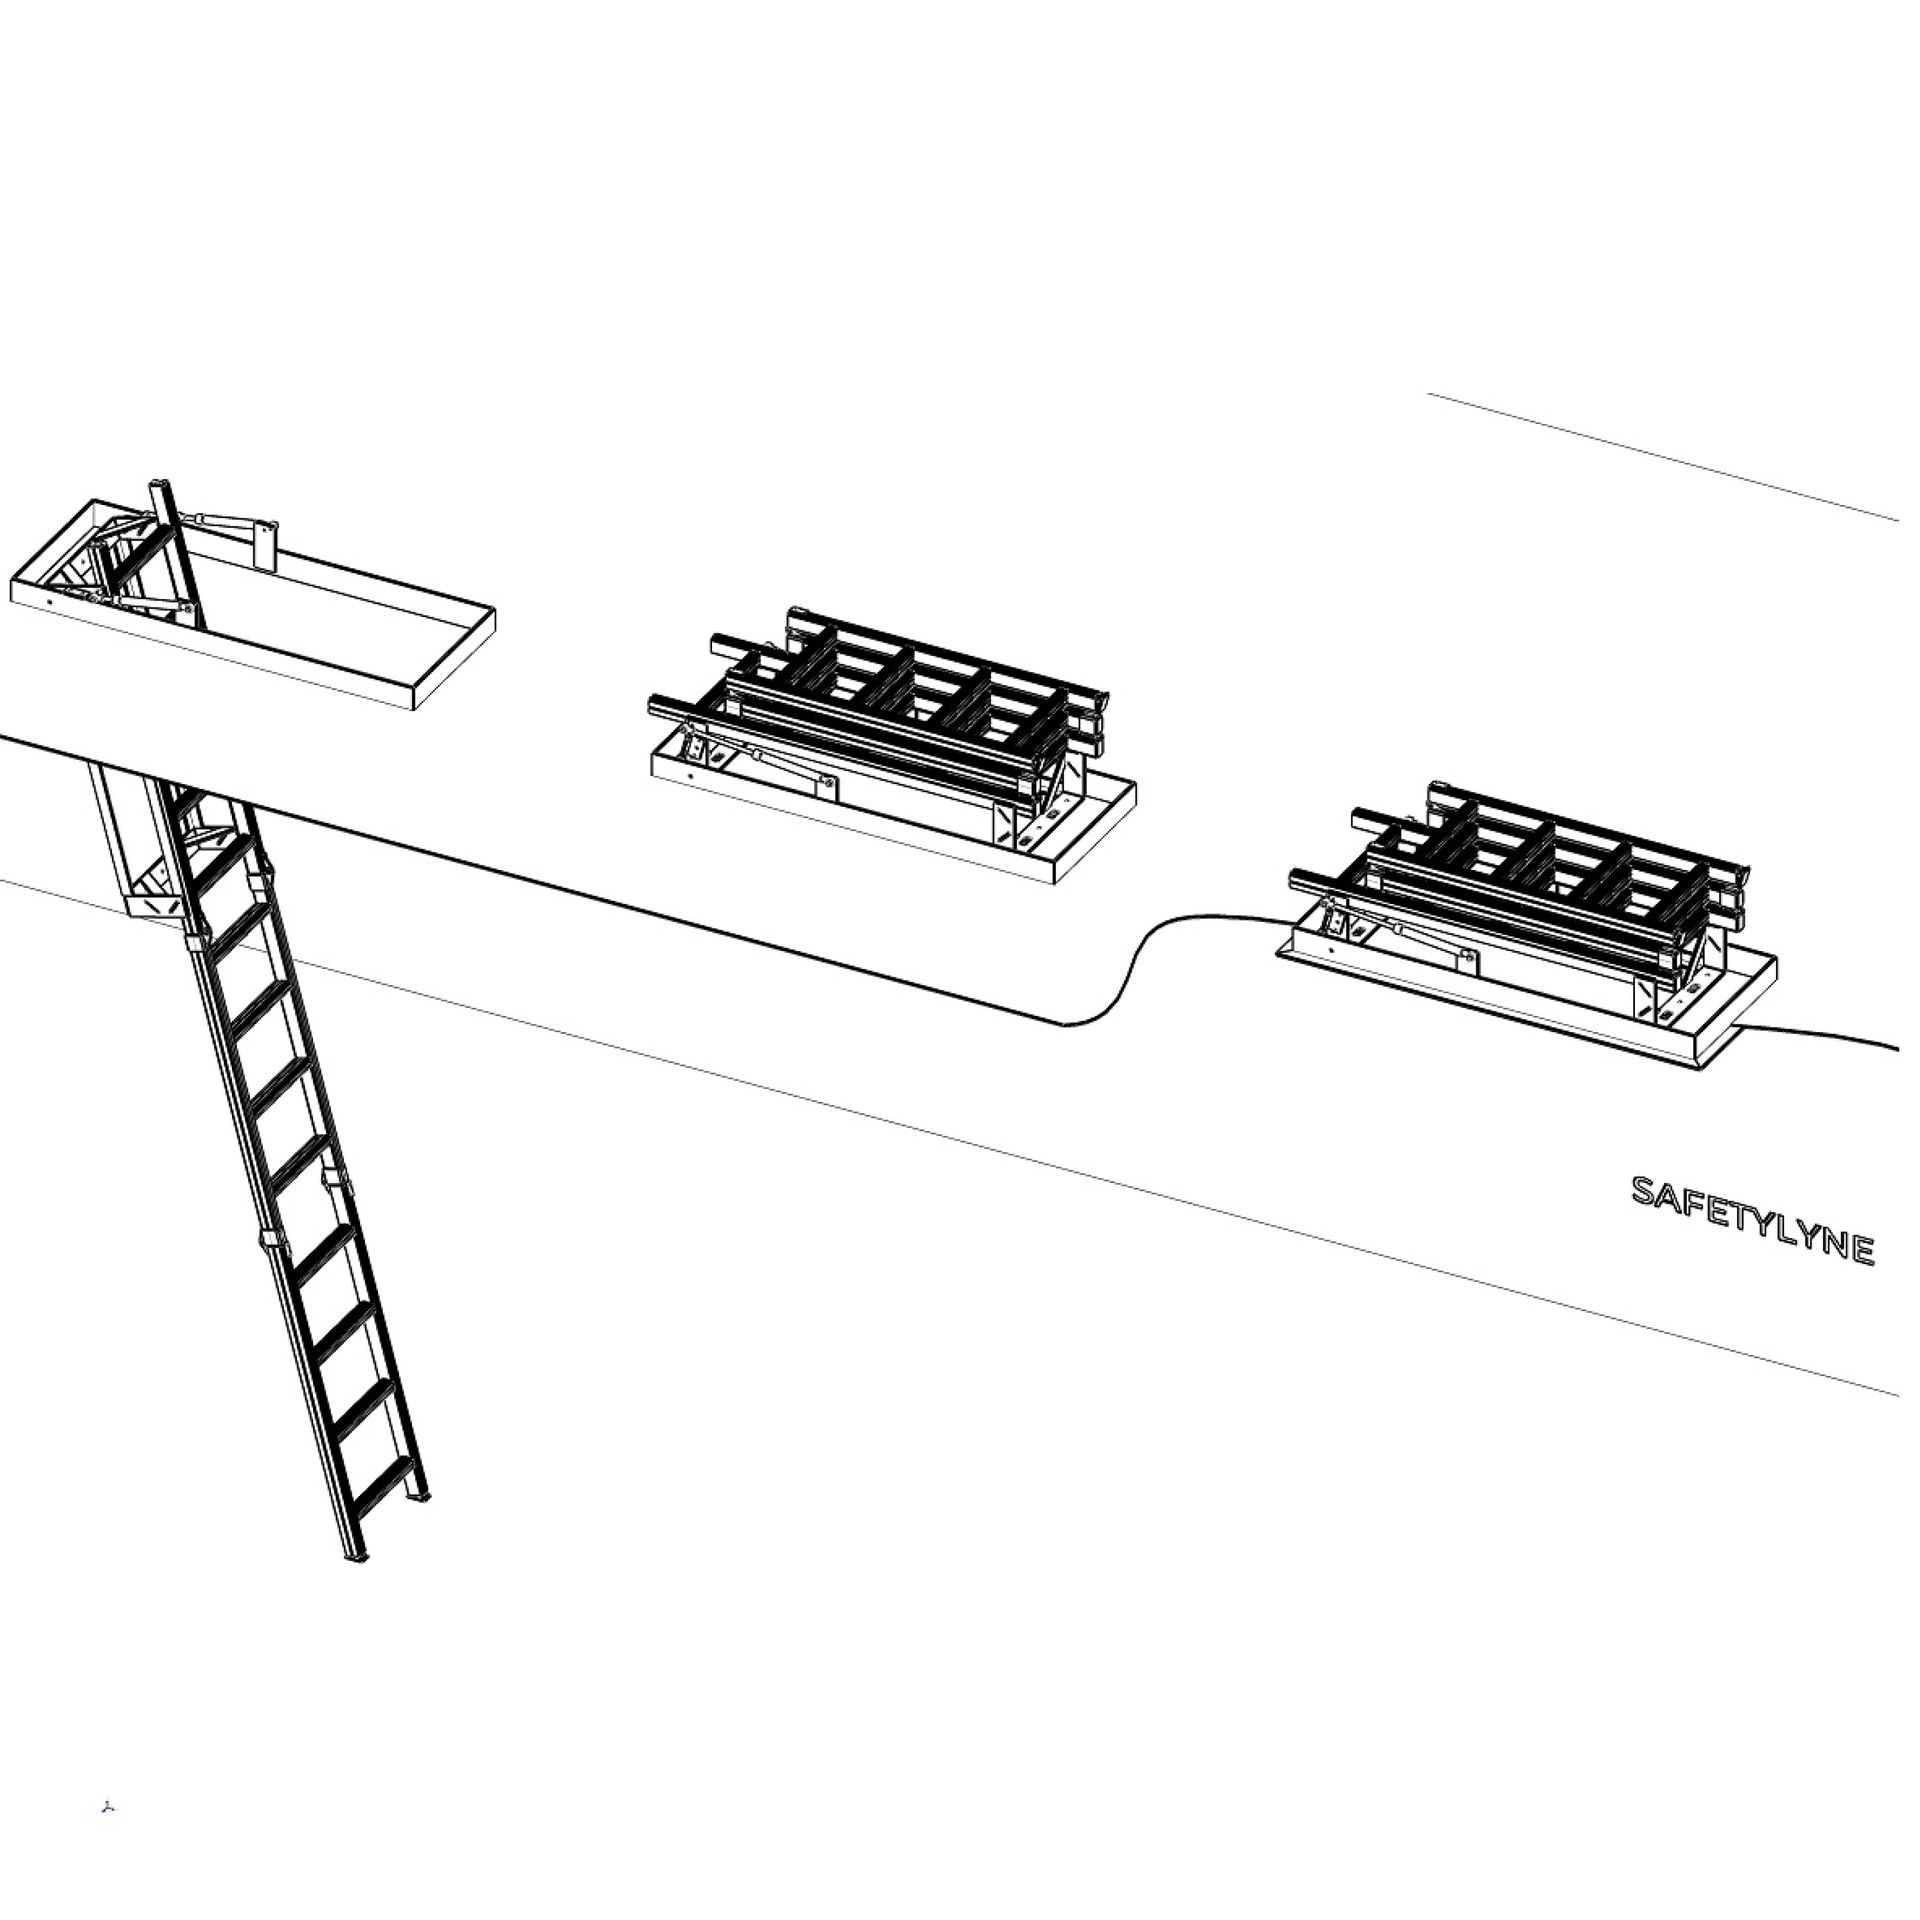
Ceiling Space Work Safety Challenges and Solutions
Ceiling cavities in storage facilities, cold stores, manufacturing plants, and large commercial buildings are typically used for essential services like electrical wiring, refrigeration lines, ducting, and fire systems.
These areas require special access, which is
+ Secure and stable, even when working above live equipment or fragile ceilings
+ Compliant with AS1657:2018 and height safety regulations
+ Durable, with materials that perform under temperature extremes or high humidity
+ Customisable to integrate with each building’s unique ceiling structure.
What you will need to consider for access solutions for these areas:
+ fall protection measures
+ height clearance
+ frequency of use
Access Systems for Ceiling and Attic Spaces
1. Suspended Stairs
Suspended stairs provide a permanent and stable solution for ceiling areas requiring frequent or multi-person access.
They’re ideal for plant ceilings and cold storage environments access, providing a safe workers' movement between levels without relying on movable equipment or scaffolding.
2.
Ceiling Access Hatches
Engineered hatches allow a controlled and secure entry to ceiling spaces. These access points can be combined with folding ladders, allowing workers to enter ceiling cavities safely without compromising insulation or fire integrity.
3. Fold-Down Ladders
A practical choice for maintenance teams accessing ceiling areas periodically. Safetylyne
fold-down ladders are engineered for balance and reliability and locking mechanisms for safe site operation.
4. Structural Ceiling Access Ladders
These fixed load-rated ladders provide long-term access to ceiling voids or service platforms. Built from lightweight aluminium, they withstand the demands of industrial and refrigerated environments and help you to maintain compliance.
5. Walkways and Platforms
Overhead walkways and access platforms enable safe movement across beams or ductwork, where ceiling cavities contain multiple service points.
These systems can include guardrails, anchor points, and restricted-access stairs designed under AS1657 for maintenance workers.
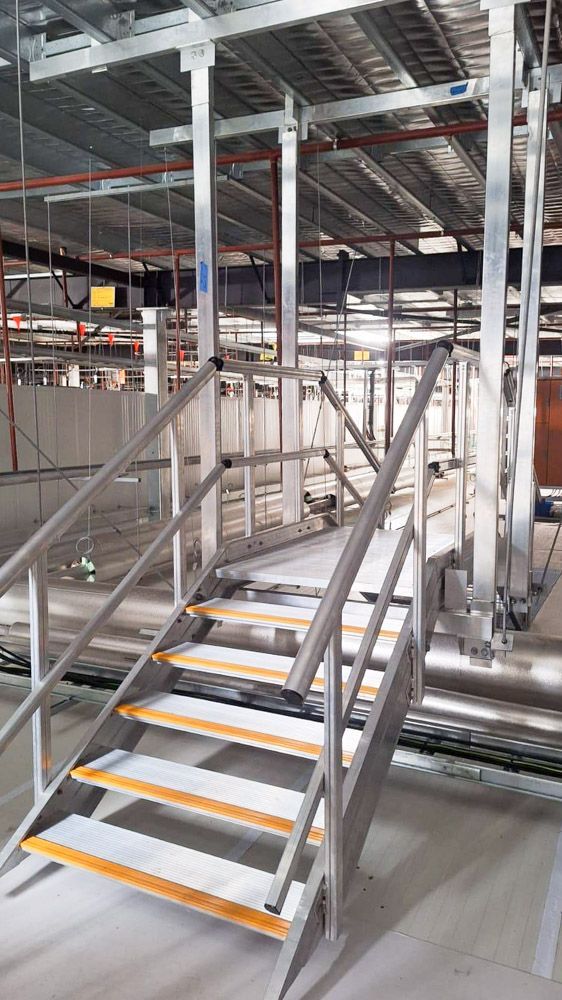
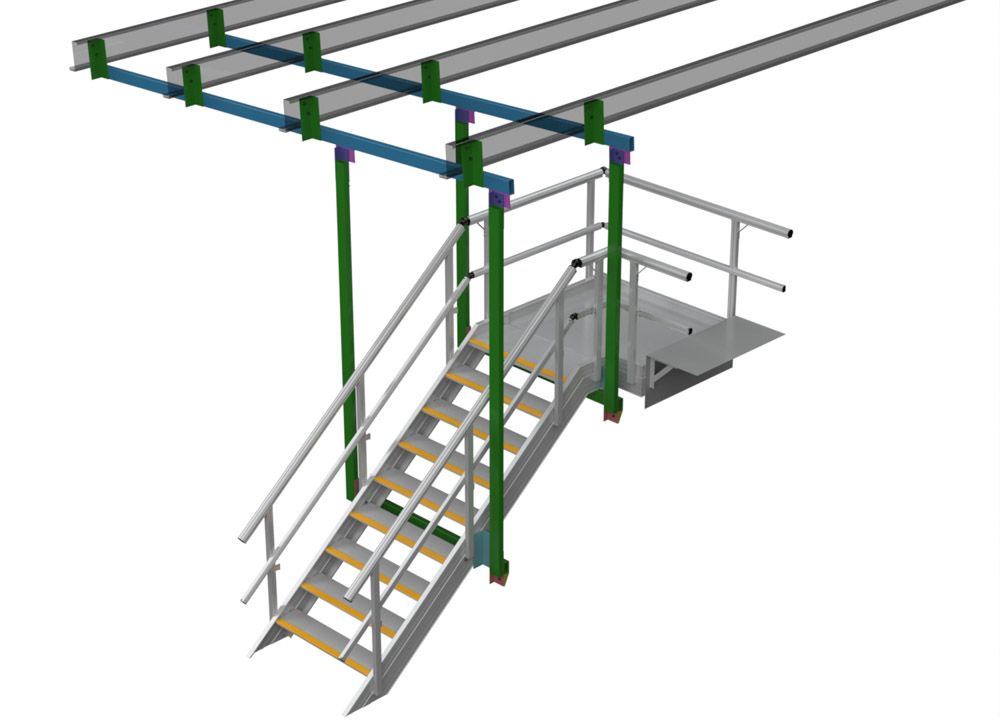
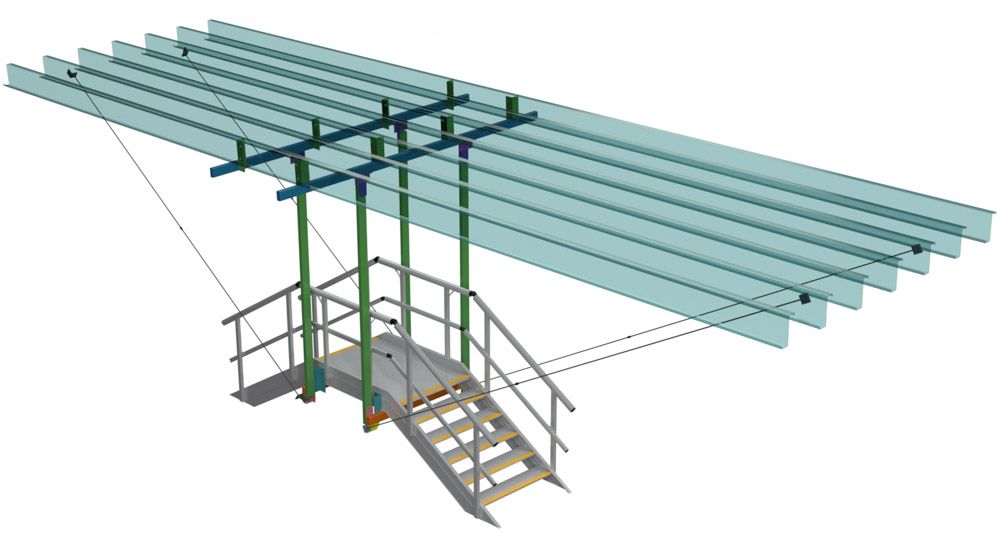
Ceiling Cavities in Cold Storage Facilities
Cold storage spaces often have additional access challenges, including temperature fluctuations, condensation, and ice formation.
Therefore, your access systems must remain reliable in freezing conditions while protecting thermal barriers and seals.
Safetylyne’s aluminium solutions deliver corrosion resistance, minimal thermal transfer, and safe operation even in sub-zero environments.
Every component is engineered for easy installation and long-term performance, reducing downtime for maintenance crews.
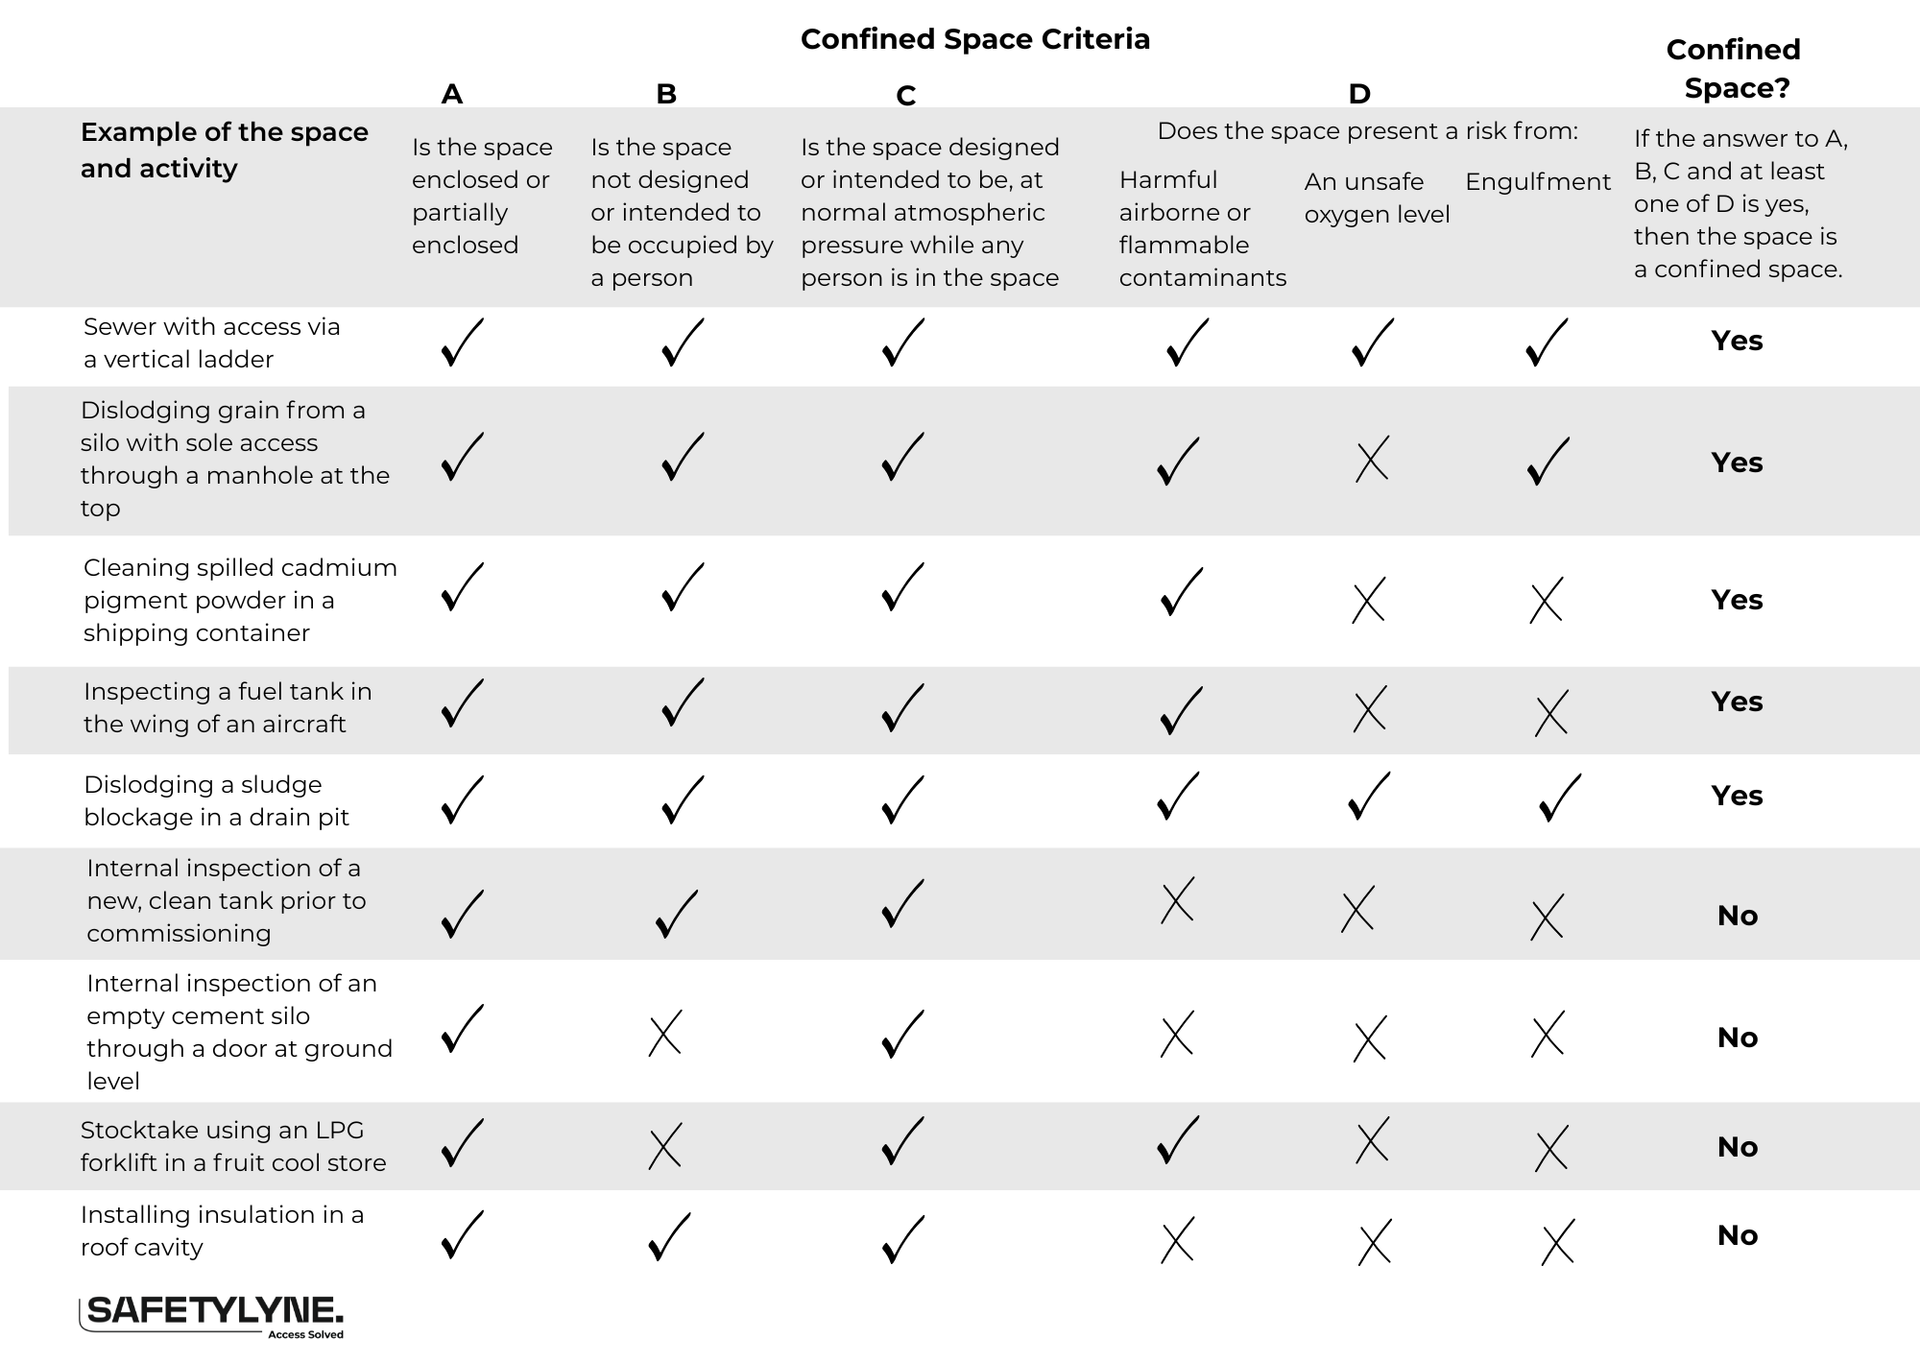
How to Identify if Your Ceiling Space Is a Confined Space
The classification depends on how the space is built and how it’s used.
A ceiling cavity may be considered a confined space if no one has ever entered this space before, the conditions are unknown, and it has not been risk-assessed.
Limited visibility, unknown air quality, and restricted movement can all increase the level of risk.
A ceiling space intentionally set up for worker access is different.
If the space includes a safe walkway, clear travel paths, lighting, and enough room for a person to move without restriction, then it’s considered a space designed to be entered - not a confined space.
In these situations, the ceiling cavity is generally not classified as a confined space.
You can see this in the last line of the table above: “Installing insulation in a roof cavity” is not marked as a confined space because it meets the criteria for safe entry and normal atmospheric conditions.
Most commercial and industrial ceiling spaces fall into this category when they are purpose-built with compliant access systems already in place.
If you’re unsure if your ceiling space is safe for workers, a safety assessment or a site audit will confirm the correct classification and help you choose the right access system.
Engineered Access for Every Application
Working above ceilings, inside ceiling cavities, and in roof spaces is never one-size-fits-all.
Safetylyne develops custom ceiling access solutions - from design and fabrication through to
certification, installation, and height safety systems training, ensuring total compliance, safety, and ease of use for every site.
Ceiling Access Solutions
[ Click the arrow icon on the bottom right below the image to download the specification sheet for more
details ]
Contact Us
Contact Safetylyne today for top-quality custom-engineered access solutions.

