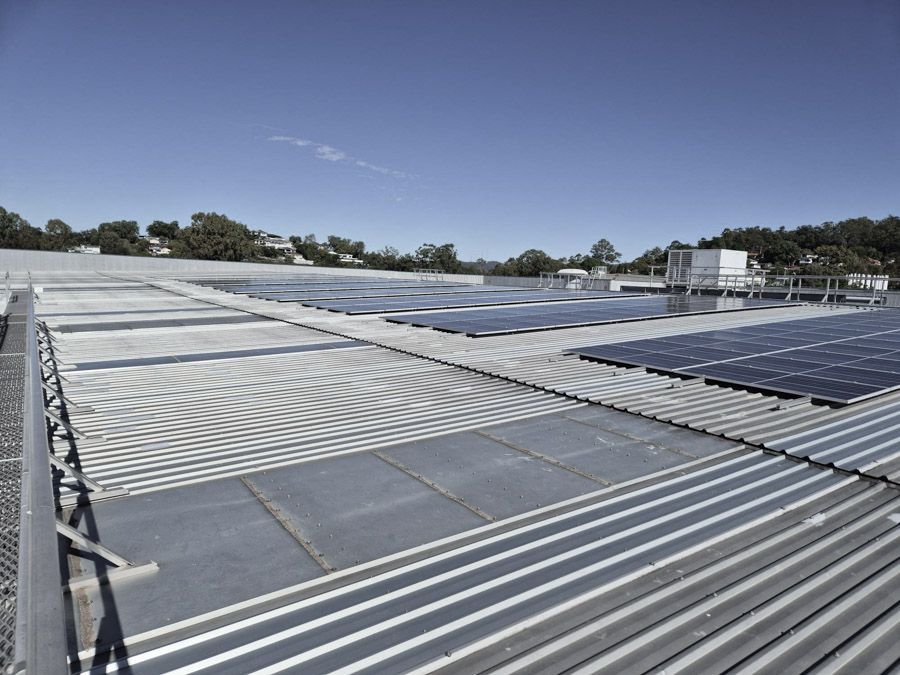
Water Damage on Commercial Roofs:

Causes and Prevention


Water damage under a roof access system comes down to two things: how the system was installed, and how long the seal material is built to last. Both are controllable.


Most water damage traces back to a small set of causes, and correct installation removes the ones within the installer's control.


What Causes Water Damage Under Roof Access Systems


Four things account for most water damage cases on commercial roofs: the seal material breaking down over time, tampering or misuse, incorrect reinstatement after site modifications, or a poor original installation. The first two happen after handover. The second two are installation problems, and they're preventable at the point of design and fit-out.
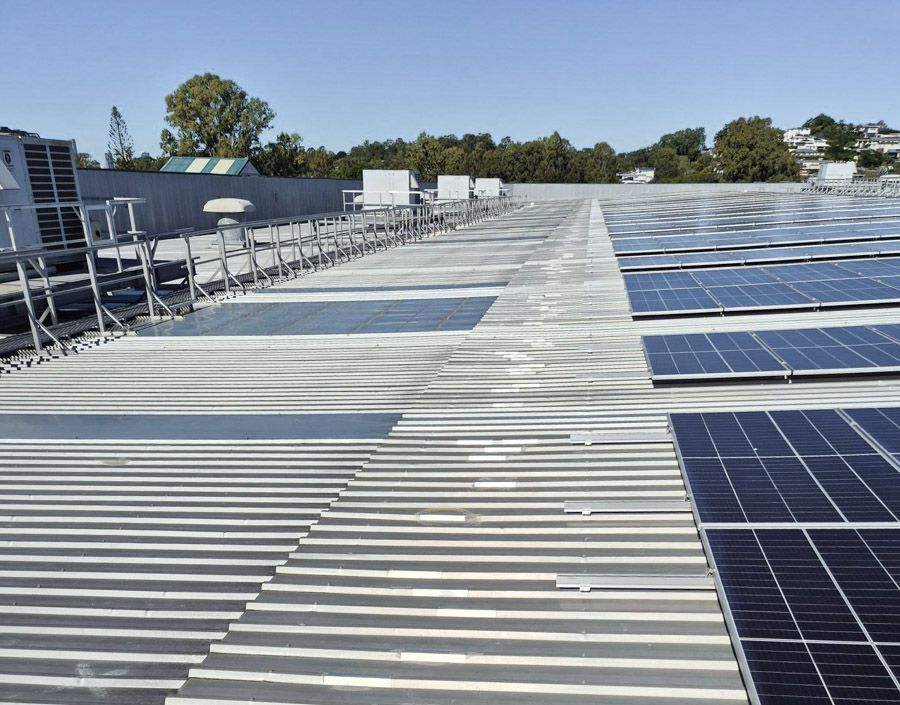
signs of commercial roof damage and prevention

Where Roof Water Damage Shows Up


Water ingress happens inside the roof membrane, but the damage shows up somewhere else entirely: on the ceiling lining beneath the installed system. Facility teams often spot the staining first and trace it back to the roof penetration afterward.

By the time it's visible on the ceiling, water has usually been getting in for a while.


How Correct Installation Prevents Water Damage and Roof Leaks


Meeting the engineering capacity and structural performance of an installed system sometimes means the roof sheet gets penetrated. Sealed structural rivets or screws carry that load.

The sealing specification isn't universal - it depends on the roof material and profile, which is why a generic sealant approach fails on some roofs and works on others.

Where a penetration would compromise the roof's waterproofing membrane or structural performance, there are two ways around it: design the walkway to span between support points without penetrating at all, or fix to structural elements below the membrane instead of through it. Either approach keeps the membrane intact.


AS 1562.1, the governing standard for metal roof cladding, requires roof loadings to account for attached structures like walkways directly. A walkway isn't an afterthought bolted onto a roof design after the fact. It's a load case the standard expects the roof to carry.


Where a seal sits under a Safetylyne system, we use neoprene sealed cell foam. Installed correctly, it's tested to perform for the lifetime of the system.


Roof sheet and the aluminium structure fixed to it expand and contract at different rates as temperatures shift. Fixing design has to account for that movement, or the seal takes the strain instead of the fixing.

How to avoid roof damage when installing access systems

What to Ask Your Supplier Before Installation


Ask the supplier to confirm, in writing, that the water seal system will last as long as the installed structure, or the roof substrate it connects to. If a walkway system is going in, that's the standard to hold them to. A seal that fails years before the structure it protects isn't a minor defect, it's a redesign of your maintenance budget.

Roof layout matters before installation starts. Flashings, gutters, and other penetrations nearby all change how a system gets detailed at the fixing point. (Link candidate: roof layout planning guide once that page exists.)


If a Leak Appears After Installation


Trace it to the penetration source first. Reinstate the water seal material to manufacturer specification. Refit the system. That's the sequence, in that order, every time.

Non-Penetrative Systems: Where They Work and Where They Don't

Non-penetrative fixing suits lower-traffic areas of a roof. High-traffic loads on roof sheet metal cause fatigue and cracking over time. Expansion and contraction add transverse loads on top of that, which can misalign a non-penetrative system and create nonconformances that weren't there at handover.


Walkway systems, plant decks, and lightweight platforms all carry enough repeated load that non-penetrative fixing often needs extra structural components just to reach an acceptable working life. That added hardware is a real cost and design consideration, not a footnote.
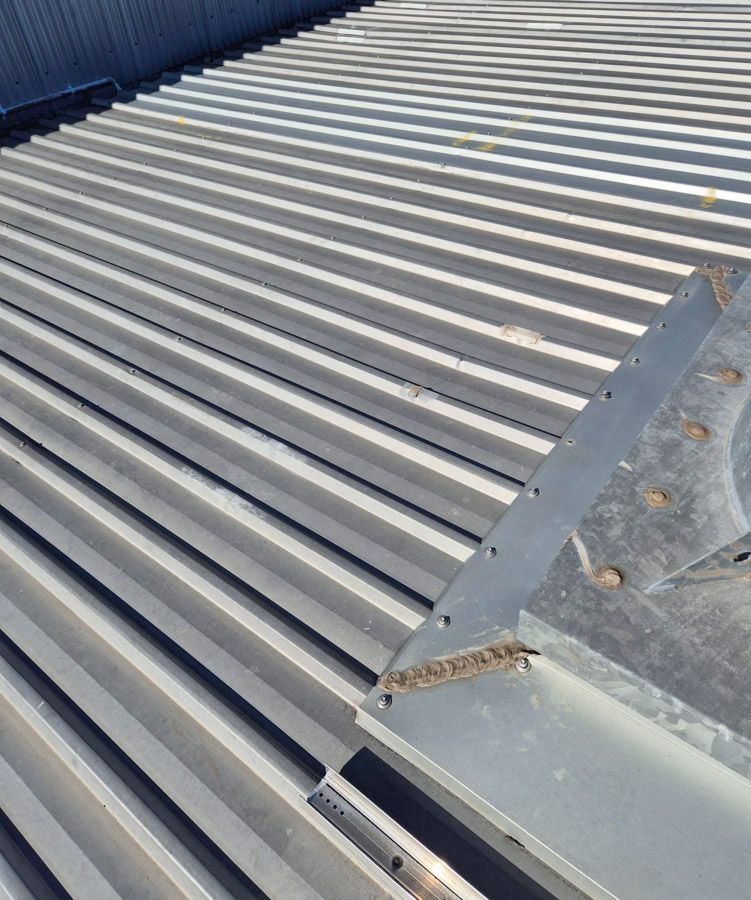


roof systems installations damage and repair

Non-Penetrative Roof Systems


A non-penetrative access system fixes to the roof structure without piercing the roof sheet, using clamps, ballast, or load-spreading feet instead of screws or rivets.


This suits lower-traffic zones, coastal sites where every penetration is a corrosion risk, and buildings where the roof warranty restricts fixing methods. Safetylyne designs non-penetrative fixing for plant decks, lightweight platforms, and low-traffic walkway sections where the load and site conditions support it.


High-traffic areas usually need penetrative fixing engineered to carry repeated foot traffic without fatiguing the roof sheet over time. The right approach depends on traffic load, roof profile, and the building's own warranty terms, and Safetylyne assesses all three before recommending a fixing method.
Frequently Asked Questions


WHAT ARE THE AUSTRALIAN STANDARDS FOR ROOF WALKWAY COMPLIANCE?
<ul class="rteBlock defaultList"><li>AS 1657:2018, Fixed Platforms, Walkways, Stairways and Ladders, is the primary standard. It governs the design, construction, and installation of all fixed roof walkway systems, and complies with the requirements of the relevant codes of practice.</li></ul><br><ul class="rteBlock defaultList"><li>Grating surfaces must also meet AS/NZS 4586 for slip resistance, and structural loads are designed to AS/NZS 1170.0.</li></ul>
HOW DO I ENSURE A ROOF WALKWAY IS COMPLIANT WITH AUSTRALIAN SAFETY REGULATIONS?
<ul class="rteBlock defaultList"><li>Compliance starts with design. The system must be engineered to AS 1657:2018, which covers handrail heights, load ratings, platform dimensions, slip resistance, clearances and other design considerations. </li></ul><br><ul class="rteBlock defaultList"><li>The installer must provide compliance documentation at project completion. </li></ul><br><ul class="rteBlock defaultList"><li>A walkway that is built from compliant components but installed incorrectly, and has not included guardrails where required, is too steep with no cleat bars or levelling, allows for objects to fall between structures or mesh to pedestrians below, has steps higher than 300 mm, has no step edge delineation, does not constitute a compliant system. </li></ul>
WHAT MATERIALS ARE APPROVED FOR ROOF WALKWAYS IN AUSTRALIA?
<p class="rteBlock">Aluminium is the preferred material for roof walkways in Australia.</p><br><p class="rteBlock">It handles the thermal cycling, UV exposure, and moisture conditions on Australian rooftops without corroding or requiring surface treatment. </p><br><p class="rteBlock">Grating surfaces must meet AS/NZS 4586 for slip resistance. </p><br><p class="rteBlock">Aluminium open mesh with a knurled finish</p><p class="rteBlock">is the most common grating specification with support systems to bridge roof sheeting profiles. </p><p class="rteBlock">Metal separation and water seal membranes are installed between support systems and roof sheets to isolate metals where required and to create a suitable waterproofing solution. </p><p class="rteBlock">Connections between support systems and roof sheets range from non-penetrative clip systems to screw and rivet connections which penetrate roof ribs. </p><p class="rteBlock"> </p><p class="rteBlock">When installed correctly, flexible sealant systems are not required to achieve a waterproof roof solution.</p><br><p class="rteBlock">FRP grating is used where non-conductive properties or chemical resistance are required, however when installed to roofing systems, additional supports are required to create a stable walking surface.</p><br><p class="rteBlock">FRP systems do deteriorate over time from UV exposure, whilst aluminium systems are there for the life of the building and are a more stable roof walkway system.</p>
HOW OFTEN DO ROOF WALKWAYS NEED TO BE INSPECTED IN AUSTRALIA?
<br><ul class="rteBlock defaultList"><li>The relevant Australian Standard AS 1657:2018 does not prescribe a fixed inspection interval, but regular inspection is recommended to maintain compliance and system integrity. Any early interventions to correct any deterioration or damage which could evolve into a potential hazard for those using the systems, can be addressed. </li></ul><br><ul class="rteBlock defaultList"><li>In practice, most facility managers inspect fixed roof access systems annually and after significant weather events or completion of any adjacent works when maintenance contractors may have used, or required alterations to the existing walkway systems. </li></ul><br><ul class="rteBlock defaultList"><li>The inspection covers structural connection integrity, fixing condition, grating surface condition, trip hazards, water tightness and guardrail security. Aluminium systems require less frequent remediation than steel because they do not corrode, but inspection remains a WHS obligation to minimise risk for all stakeholders.</li></ul>
HOW LONG DOES PROFESSIONAL ROOF WALKWAY INSTALLATION TAKE?
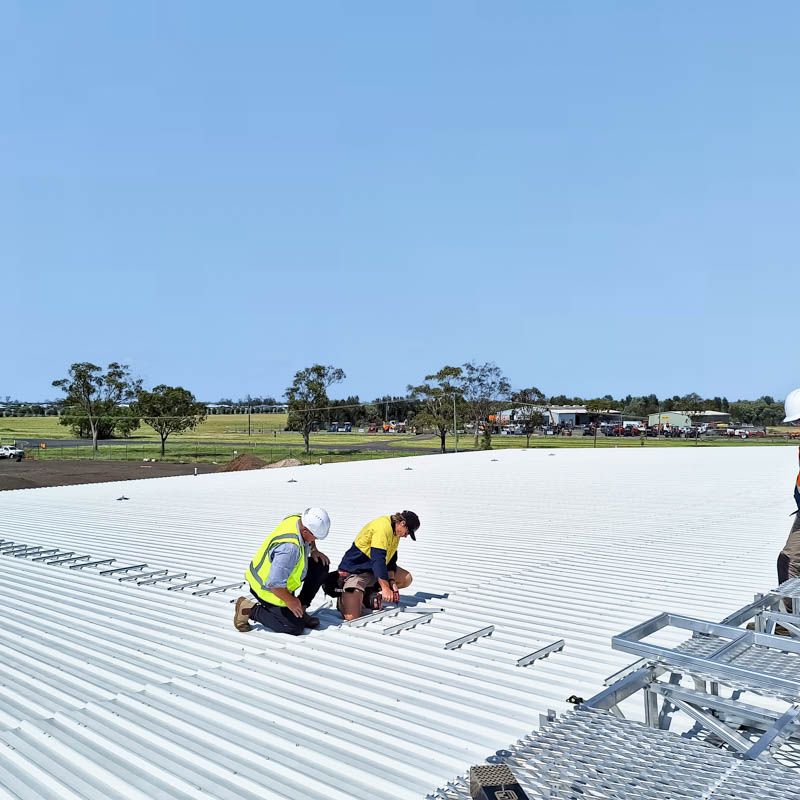
<ul class="rteBlock defaultList"><li>It depends on the size and complexity of the system. A straightforward single-run walkway system on an accessible roof up to 100 meters can be installed in a day by a small team of experienced installers. For example, here is how Safetylyne team has installed a <a value="commercial-showroom-roof-safety-system" label="" type="page" href="/commercial-showroom-roof-safety-system" data-runtime-url="/commercial-showroom-roof-safety-system">roof walkway system with plant platforms for a commercial building</a> and screens in one day. </li></ul><br><ul class="rteBlock defaultList"><li>A larger, more complex roof safety system with multiple runs, <span style="text-decoration:underline">crossover walkways</span>, guardrails, platforms, and stair access will take longer and may require coordination around building operations, other trades, crane access, tenancy and access approvals.</li></ul><br><ul class="rteBlock defaultList"><li>Safetylyne plans installation timing around site constraints and can work within maintenance time windows and outage schedules to minimise impact on the daily operations of the site. </li><li>Facilities and site managers will need to consider workers, tenants, site delivery schedules, shutdown periods, plant maintenance and cleaning periods. </li></ul>
HOW DO I CHOOSE THE RIGHT CONTRACTOR FOR A ROOF WALKWAY INSTALLATION?
<ul class="rteBlock defaultList"><li>Look for a contractor who is trained in the application of AS 1657:2018, and is an approved installer of a walkway systems manufacturer who provides full compliance documentation at project completion. Safetylyne provides this service to new construction and existing buildings and facilities.</li></ul><br><ul class="rteBlock defaultList"><li>Safetylyne handles design, fabrication, and installation as one team, which removes the handover gaps where compliance problems typically originate. This minimises the risk often experienced in the industry of compliance issues generated from third-party manufacturing.</li></ul>


Contact Safetylyne Today to get your Roof walkway supply and installation sorted or get your roof layout design consultaion. Get your roof walkway quote or a free consultation.


View all walkways and guardrail systems products.


CONTACT US

Contact Us