
Types of Roof Access Systems for Commercial Buildings
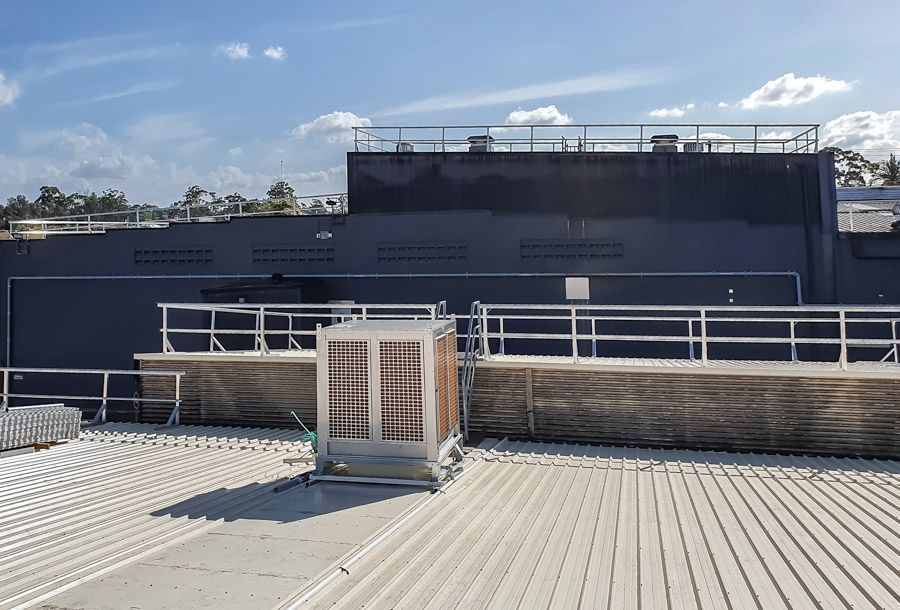
The main types of roof access systems for commercial buildings are access stairs, ladders, roof hatches, walkways and guardrails, plant decks, and fixed fall restraint systems. Most buildings use a mix, matched to who goes up, how often and what they carry.
This guide explains each type, where it fits and how to choose between them. We're Safetylyne, an Australian family-owned manufacturer. We've engineered permanent roof access systems for commercial and industrial buildings since 2000.
We start with how often people will use the roof, not with a product list. That one answer narrows the options faster than anything else.
What are the main types of roof access systems?
Commercial roof access systems get people onto the roof, move them across it and support the work once they arrive.
Stairs, ladders and hatches handle the climb. Walkways and guardrails define the route. Plant decks and fixed fall restraint systems support the work itself.
| System | Main job | Best suited to | Typical location |
|---|---|---|---|
| Access stairs and stair towers | Getting onto the roof | Frequent access, carrying tools and parts | Roof entries, mezzanines, plant rooms |
| Angled ladders | Getting onto the roof | Routine access where a stair footprint is not available | Plant rooms, lower roof levels |
| Vertical and caged ladders | Getting onto the roof | Confined spaces, occasional access | Tight sites, rear of building |
| Roof hatches and ceiling access | Getting onto the roof | Occasional access from inside the building | Ceiling cavities, plant rooms, roof entry points |
| Walkways and guardrails | Moving across the roof | Defined routes from access point to plant | Roof surfaces, edges, between plant zones |
| Plant decks and platforms | Working on plant | HVAC and other mechanical plant | Roof tops, plant areas |
| Overhead rail, static lines, anchor points | Fixed fall restraint | High-bay interiors, long roof routes, edges | Hangars, workshops, roofs, façades |
| Gantries, davits, mobile platforms | Specialist access | Façades, overhangs, large or complex roofs | Façades, large facilities |
Scroll horizontally to view all columns on smaller screens.
What is a permanent roof access system, and how often will it be used?
A permanent roof access system is a fixed installation that stays with the building. How often people use it is the first design question, because frequency narrows the options before anything else does.
The Western Australian Government's roof access technical guidance, approved in November 2025 for its own buildings, sorts access into three classes using NATSPEC principles:
- Class A covers frequent access, monthly or more, with direct access by stairs to AS 1657.
- Class B covers occasional access, from monthly to six-monthly, with semi-clear access by a non-vertical ladder to AS 1657.
- Class C covers infrequent access, less than six-monthly, with limited temporary access under WHS regulations.
The guidance also starts earlier than access. Where possible, plant sits at ground level or in a dedicated plant room, so the roof needs no regular access at all.
We agree with that order. Even when a project does need permanent roof access systems, frequency sets the starting point.
How do access stairs and stair towers work for roof access?
Access stairs are fixed, engineered stairs that connect the ground, a mezzanine or a lower roof to the roof level. Our access stairs are built from structural, marine-grade aluminium, with anti-slip treads and handrails. They come in single or multi-flight layouts, with rest platforms where the climb calls for them.
Stairs are where we start for frequent access. People can carry tools and parts up them comfortably, and the layout suits everyday use.
A free-standing access stair tower reaches the roof from the ground and gives the same stair-grade access from outside the building. The towers are modular, so assembly typically takes one to three days. Aluminium keeps the weight down, so a crane is often not needed.
When do ladders make more sense than stairs?
Ladders make sense where a stair footprint isn't available and visits are occasional. Angled ladders give a more comfortable climb and suit routine access. Vertical ladders suit confined spaces, and caged ladders add an aluminium cage around the rungs. Our access ladders page sets out the options, all designed to AS 1657:2018.
If people visit the roof regularly, look at stairs first. A ladder earns its place where space is tight and visits are rare.
Where do roof hatches and ceiling access fit?
Roof hatches give occasional access from inside the building, usually with a fixed ladder or stair below. Our roof hatches and ceiling access are powder-coated aluminium, in single or double leaf, with gas struts or torsion bars for smooth opening and locking options for security.
Sliding hatches suit compact spaces, and insulated, weather-sealed covers suit buildings where heat loss and water ingress matter.
Hatches also serve ceiling cavities, plant rooms and water tank inspection. Most arrive pre-assembled, and installation usually takes under 24 hours.
Which safe roof access solutions organise the roof surface?
Walkways and guardrails are the safe roof access solutions that define the route between the access point and the plant. Aluminium walkways come with mesh grating, which gives slip resistance and free drainage, or chequerplate for a solid surface.
Fibre-reinforced polymer, or FRP, walkways suit chemically exposed environments because they resist corrosion and don't conduct electricity.
Guardrails come fixed or foldable. Foldable rails stay out of sight until needed, which helps where roof-edge views matter. Our guide to fixed vs foldable guardrails covers the trade-offs.
Fixings matter as much as the walkway itself. Every penetration is a place the membrane has to be sealed. Our guide to water damage on commercial roofs explains how fixing choices affect the roof, and roof walkway installation covers the installation requirements.
What rooftop access solutions support HVAC plant?
Plant decks and platforms are the rooftop access solutions built for mechanical plant. A plant deck is an aluminium platform that supports HVAC units and other plant, and gives technicians compliant access to them. Our plant decks and platforms mount with minimal roof penetrations.
Lightweight platforms typically suit loads up to 5 kPa, and heavier plant calls for a structural platform.
Decks can include guardrails, stairs, ladders and gates, plus batten, louvre or acoustic screens that hide plant from view. One warehouse project at Dalby combined plant decks, screens and a full roof access system and was finished in a day.
What are fixed fall restraint systems for roofs and high-bay spaces?
Fixed fall restraint systems are engineered attachment systems built into the structure, so the route and the work area are set by the building. There are three common types:
- Overhead rail. a rigid aluminium rail fixed overhead, with spans of up to 6 metres between supports. More than one person can move along it without stopping, which suits aircraft hangars and workshops.
- Static lines. a permanent horizontal line anchored at both ends, suited to long, straight roof routes.
- Anchor points. individual engineered connection points fixed to the structure, suited to roofs and edges where the work sits in specific spots.
The right mix depends on the building's geometry and the tasks it has to support.
What other systems suit façades and unusual roofs?
Some jobs fall outside a standard roof layout, and these specialist systems cover them.
- Gantry platforms and suspended walkways. span between structures or hang below them to reach areas a standard walkway can't.
- Davit arms. give access over overhangs, screens, balustrades and architectural features.
- Mobile work platforms. movable platforms that bring a working surface to the task.
- Façade maintenance access systems. combine rails, anchor points, davits and brackets for building façades.
Our guide to abseil rail vs abseil anchor points explains how a façade system is chosen.
Which standard applies to roof access systems in Australia?
AS 1657:2018 is the Australian Standard for the design, construction and installation of fixed platforms, walkways, stairways and ladders. Its scope includes roof access installations and access for roof inspection and maintenance, according to the New Zealand Government's Code Hub listing of the standard.
Fall restraint and anchor systems sit under related standards. AS/NZS 1891.4:2009 covers selection, use and maintenance, and AS/NZS 5532:2013 covers single-point anchors. Our AS 1657 guide goes deeper on the requirements.
Work health and safety, or WHS, laws require roof work to be planned and managed. Safe Work Australia's roofs information sheet lists roof access among the topics to cover. Check current editions of every standard before you specify.
How do you choose between roof access systems?
Five factors shape the choice, and the list below covers each one.
- Frequency of access. Regular visits point to stairs. Occasional visits open up hatches and ladders.
- What people carry. Tools and parts favour stairs and wider walkways.
- Structure and loads. Plant decks and stair towers need a structure that can carry them, so a structural check comes first.
- Roof build and waterproofing. Fixing points and flashing are planned together with the membrane.
- Appearance. Colour finishes, foldable guardrails and screens can reduce visual impact.
If the roof is visited monthly or more, start with stairs. Where access is occasional and comes from inside the building, a hatch is usually enough. A plant deck becomes the priority once mechanical plant needs regular servicing.
Our custom access solutions team can walk through the options for your roof.
How does roof access design change the choice?
Roof access design works best when it happens at the same stage as the roof plan. At concept stage, the team can place the access entry, plan a continuous path from entry to plant, and coordinate structure, penetrations and waterproofing.
Later changes tend to meet services crossing planned paths and guardrails clashing with façade lines. Our roof plan design guide covers the coordination points, and our piece on integrating access without compromising appearance covers the architecture side.
How do industrial roof access systems differ from commercial ones?
Industrial roof access systems follow the same standards as commercial ones but face harsher conditions and larger, more varied roofs. Industrial sites often combine several systems across a large roof, with plant, process areas and corrosive environments in the mix. Marine-grade aluminium and FRP walkways suit those conditions.
Commercial buildings such as shopping centres and hospitals often add appearance and tenant disruption to the brief. Our industrial facility roof safety system project shows how a multi-system layout comes together.
What does a roof access project look like in practice?
At Queensland Children's Hospital in Brisbane, we installed soffit-mounted rails for abseil connections under overhangs. Alongside them went static lines and anchor points for the façades, façade protection brackets, and a custom garden maintenance system for the terrace and green-wall areas.
Each system matched a different part of the building.
What happens after a roof access system is installed?
Every permanent system needs a maintenance plan and regular inspection. How often depends on the system, the state or territory and the manufacturer's requirements, so confirm the schedule for your site at handover.
Our systems carry up to a 25-year warranty, subject to regular inspections. The inspection routine protects the warranty as well as the system. Our roof safety re-certification service covers existing installations.
Frequently asked questions
What are the main types of roof access systems?
The main types are access stairs, ladders, roof hatches, walkways with guardrails, plant decks and fixed fall restraint systems. Stairs, ladders and hatches get people onto the roof. Walkways and plant decks organise the surface. Fall restraint systems cover edges and high-bay spaces.
What is a permanent roof access system?
It is a fixed, engineered installation, such as stairs, a hatch or a walkway, that stays with the building. Unlike temporary access, it is designed and maintained as part of the building. Safetylyne designs, manufactures and installs these systems in aluminium.
What is the best roof access system for frequent maintenance?
For frequent access, we start with stairs. They let people carry tools and parts comfortably and suit everyday use. The WA Government's roof access guidance also points to stairs built to AS 1657 for frequent access. The best answer still depends on the building's structure, footprint and roof layout.
Can roof access systems be added to an existing building?
Yes. The existing structure needs an assessment first, ideally by a qualified structural engineer, to confirm it can carry the loads. Fixing points are then planned around the roof membrane. A roof access audit is a practical starting point for an existing building.
How long does roof access system installation take?
It depends on scope. Most roof hatches install in under 24 hours, some stair systems install in a day, and modular stair towers typically assemble in one to three days. Larger projects with walkways, plant decks and several systems take longer and are planned around the building.
Planning roof access for a commercial or industrial building?
If you're weighing up options, we're happy to look at the building with you. Our team works from your roof plan and structure to recommend a mix of systems, then engineers, fabricates and installs them.
For an existing building, start with a roof access audit. For a new one, talk to our design team early, while the roof plan is still open.

